Kom El Shoqafa archaeological site
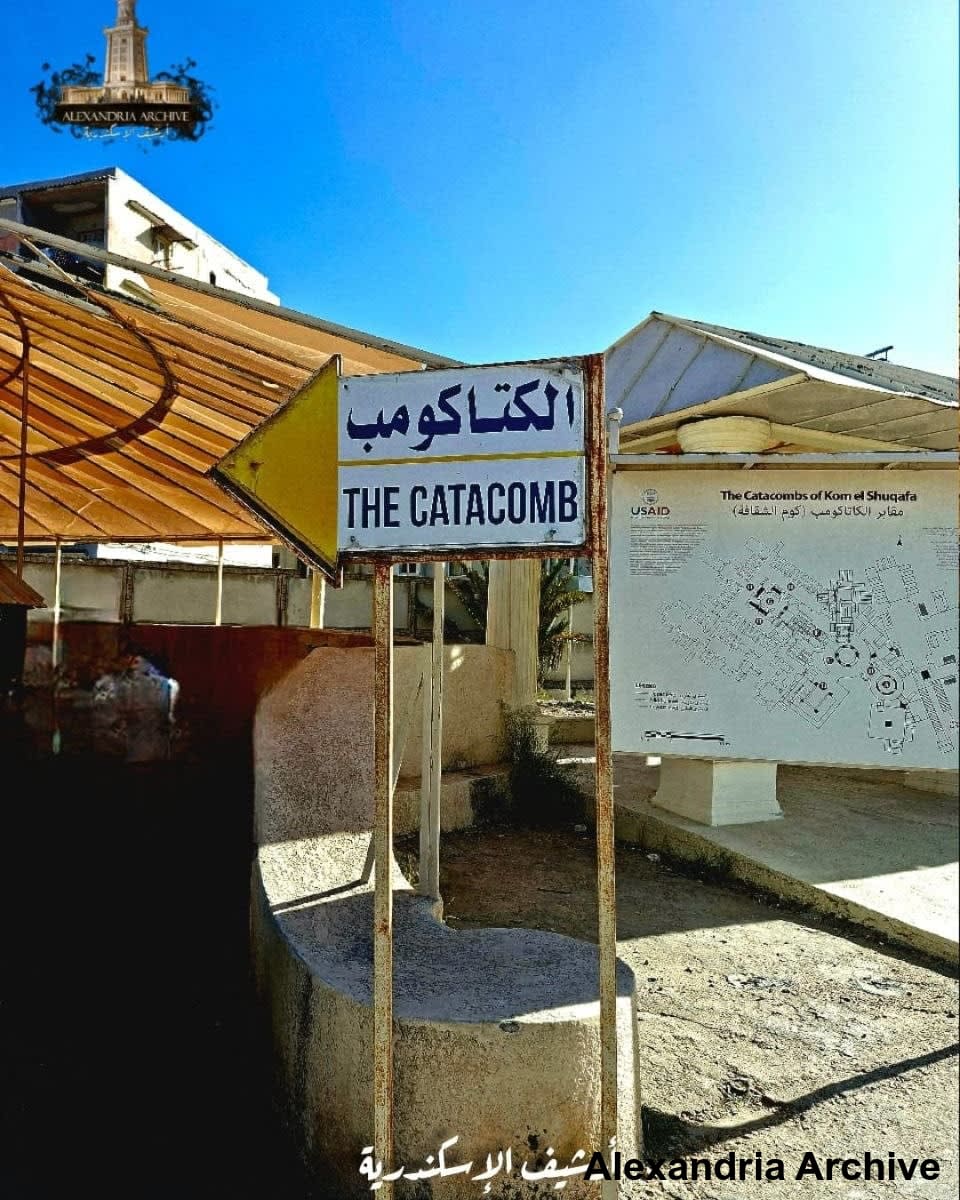
Here is the translation of the text into English, maintaining its historical depth and descriptive tone: The Catacombs of Kom El Shoqafa The Catacombs of Kom El Shoqafa are among the most prominent archaeological landmarks in Alexandria, located specifically south of the Mina El Basal district. Ranked as one of the Seven Wonders of the Middle Ages, their significance lies in their vast area, compl
Here is the translation of the text into English, maintaining its historical depth and descriptive tone: The Catacombs of Kom El Shoqafa The Catacombs of Kom El Shoqafa are among the most prominent archaeological landmarks in Alexandria, located specifically south of the Mina El Basal district. Ranked as one of the Seven Wonders of the Middle Ages, their significance lies in their vast area, complex layout, and rich decorations, making them the finest example of funerary architecture in the city. The Secret of the Name and the Remarkable Discovery Etymology: The name "Kom El Shoqafa" (Mound of Shards) is derived from the heaps of broken pottery ("Shoqafa") left behind by ancient visitors at the site. Discovery: While most Roman tombs in Alexandria are located in the Western Necropolis, and despite excavations beginning in 1892, the actual discovery of this site happened by pure chance on September 28, 1900. The Accidental Hero: The discovery occurred when a donkey fell into the main opening of the tomb, 12 meters deep. During the rescue attempt and the search for the cause of the fall, this magnificent monument was revealed. An Artistic and Cultural Blend The catacombs are a stunning living example of the fusion of civilizations (Pharaonic, Greek, and Roman). This overlap is clearly visible in the statuary; some statues were crafted in the ancient Egyptian sculptural style but adorned with Roman clothing and hairstyles, reflecting the artistic integration of that era. History and Chronological Development Origins: Evidence such as bas-reliefs, paintings, and coins suggests that the oldest section (the main tomb) dates back to the period between the late 1st century and the mid-2nd century AD (the era of the Antonine Emperors). Historical Evidence: Specific dates have been found (such as 117–138 AD during the reign of Emperor Hadrian) alongside coins ranging from the reign of Trajan to Pliny the Younger. Evolution and Use: The catacombs were not built all at once but were expanded gradually. Originally a private tomb for a wealthy family, management eventually shifted to a guild of undertakers who expanded it by adding rows of wall burial niches to accommodate other families. Use continued until the beginning of the 4th century AD before the site was abandoned. Architectural Layout The site consists of four underground levels, in addition to a surface level that has eroded over time. At its center is a spiral staircase carved into the rock, primarily used for lowering bodies. The current layout is divided into: The First Underground Level: Begins with a vestibule leading to a circular hall (Rotunda) with a central well. Adjacent to it is the "Triclinium" (Banquet Hall), a rectangular room equipped with three stone benches for visitors to sit and dine. The Second Underground Level: Reached via stairs from the Rotunda, this level contains the main burial chamber. It features a room with three wall niches, surrounded by two right-angled corridors containing smaller burial openings and chambers. The Third and Fourth Levels: These levels are currently submerged by groundwater seeping through the porous rock. Although part of the original design, the third level was used for burial in later eras. There is an unconfirmed belief that it contained secret passages leading to the Serapeum temple.
بيانات السجل — Record details
- النوع — Type
- Landmark
- العصر — Era
- roman
- الحي — District
- غرب
- التصنيف — Category
- التصوير الفوتوغرافي
- المعرّف — Identifier
- ARCH-ALEX-2026-YGN8
- اللغة — Language
- Arabic
- الترخيص — License
- In Copyright — All Rights Reserved
- هوية النشر — Published as
- Publication identity under review
سجلات ذات صلة — Related records
- الماكس — 2026
- الماكس — 2026
- Inauguration of Collège Saint Marc in Alexandria by King Fuad I (1928) — 1928
- Attarin Mosque 🕌 — Contemporary
- A collection of photos from the streets of Mansheya and Bahri — 2026
- Entrance to one of the buildings on Salah al-Din Street — 2026
- Al-Omari Mosque, 1974 💙
- Kafakis House — 2026
- متحف القلعة — 2026
- The effects of the airstrikes — 1940
- القلعة — 2026
- Mexico — 2026