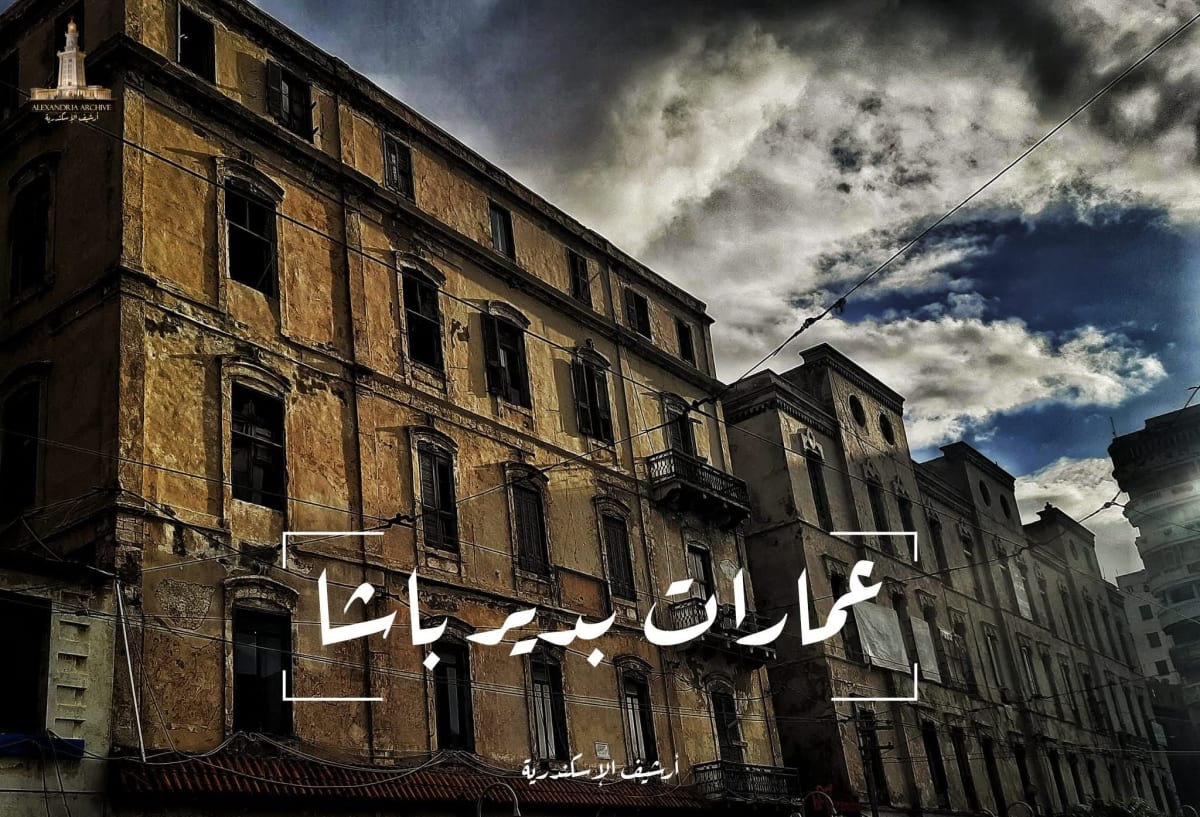
تقع «عمارات بدير باشا» في منطقة محطة الرمل بوسط الإسكندرية، ضمن شارع سعد زغلول التاريخي (كان يُعرف سابقًا باسم بوليفارد الرمل). أُلّفت هذه المجموعة من أربعة مبانٍ متلاصقة باسم مالكها محمد بدير باشا، أحد أثرياء مصر الكبار في أواخر القرن التاسع عشر، والذي كان يمتلك أراضٍ كثيرة في الإسكندرية والقاهرة.
شُيّدت هذه المباني الأربعة على نمط معماري واحد عام 1875 تقريبًا، ويُعدّ البعض أنها بقايا معدودة من عمارة الإسكندرية الخديوية التي كادت تندثر بعد أحداث م1882
وقد شهدت هذه العقارات أحداثًا مهمة في تاريخ المدينة، إذ جرت على مقربة منها الاحتفالات بنصب تمثال سعد باشا زغلول في ميدان الرمل، وبناء فندق «إنجلو – أميركان» الشهير (المعروف حاليًا باسم متروبول) على كورنيش البحر.
كذلك يعود الفضل في ربط محطة الرمل بمركز المدينة إلى تطوير المرافق في أواسط القرن التاسع عشر (تركيب إبريق المياه للمنطقة عام 1858م) وتأثير مدرجات ترام الرمل آنذاك، مما أثمر نهضة عمرانية من شوارع وأبنية أنيقة على الطراز الأوروبي.
ومن الجدير بالذكر أن شارع بوليفارد الرمل صُمّم على غرار الشوارع التجارية الشهيرة في أوروبا، كمحاكاة لشارع ريجينت بلندن، وكان هذا الجزء من المدينة وجهة راقية للتسوّق والسكن.
الطراز المعماري
تظهر أعلاه إحدى واجهات عمارات بدير باشا المطلة على شارع سعد زغلول بمنطقة محطة الرمل. يتجلى في تصميم هذه الواجهات الطابع الكلاسيكي الأوروبي، إذ تنتشر بها العناصر المعمارية ذات التأثير الإيطالي – المعروف عند المؤرخين بالطراز الفلورنسي.
وهي مبانٍ متعددة الطوابق مزخرفة بأعمدة رفيعة وأقواس نصف دائرية تزيّن مدخل الطابق الأرضي، تحته محلات تجارية قديماً (منها فرع لسلسلة عمر أفندي حتى اليوم).
تعلو هذه الأقواس شرفات حجرية أو حديدية رشيقة مدعومة بدعامات مزخرفة، وفوقها نوافذ مستطيلة بعُلب زخرفية حولها، وهو تقليد مألوف في العمائر البيروفيليّة. ولاحظت لجنة الحصر المعماري أن المباني اكتسبت «طرازًا معماريًا متميزًا» متكاملًا، إذ شُيّدت وفق مفاهيم وأسس مدرسة معمارية محددة تعكس حقبة تاريخية واحدة.
جدر الإشارة إلى أن عمارات بدير باشا بُنيت كتجمع معماري واحد، فقد كانت مسجّلة جميعها تحت كود واحد (1360) في قوائم التراث بذات الجدولة، وهو ما يجعلها حالة نادرة في المدينة يجمع بينها ترابط التصميم وكونها في ملكية شخص واحد.
وقد استُخدمت في بنائها مواد بناء محلية شائعة في ذلك العهد (حجر وجير وجبس للواجهات، وخشب في الأرضيات والشرفات) مع إبراز اللمسات الزخرفية الدقيقة لإضفاء المظهر الفاخر الذي يتميز به قلب الإسكندرية القديم.
القيمة الثقافية والتراثية
تمثّل عمارات بدير باشا جزءًا مهمًا من ذاكرة الإسكندرية المعمارية؛ فقد ارتبط اسم «بدير» بالعديد من معالم المدينة الراسخة في الوجدان الشعبي، مما يجعل فقدانها خسارة كبرى على الصعيدين المعماري والثقافي.
وقد أدرجت هذه المباني كمشروعات ذات طراز معماري متميز لفترة طويلة، وظلت محط اهتمام الباحثين والناشطين المهتمين بالحفاظ على التراث الإسكندري. غير أنَّ قرار وزارة الإسكان رقم 508 لسنة 2024 أحال مبنيي رقم (48، 50) من أربعة مبانٍ إلى الحذف من سجل المباني ذات الطراز المتميز، ما أثار قلقًا واسعًا وحذر الكثيرين من تهديدات قد تؤدي إلى هدم جزئي لهذه العقارات.
وقد لاحظ المراقبون تحول جزءٍ من هذه العقارات إلى أعمال ترميم موقتة (أُحاطت بعلب خشبية)، مما زاد المخاوف حول مصيرها.
وعبّر باحثون عن أسفهم الشديد لتحويل هذه الرموز العمرانية إلى طي النسيان، مشيرين إلى أن الأجيال الصاعدة من السكندريين لن تكون على وشك معرفة هذه المعالم التي حملت حتى أواخر القرن الماضي أسماء وأدواراً فاعلة في تاريخ المدينة.
ومع أن بعض الجهات القضائية اعترضت في وقت سابق على أي تغييرات جذرية (ورفضت تظلم شركة “عمر أفندي” المالكة للمباني لإخراجها من الحصر التراثي)، فإن الحديث عن الميول التطويرية يظل يواجه استماتة من ناشطين ثقافيين للتأكيد على أهميتها وحمايتها.
الاستخدام الحالي والأثر السياحي والجمالي
تنتمي الملكية الحالية لأربعة عمارات بدير باشا إلى شركة «محلات عمر أفندي» (المؤسسة المصرية الاستهلاكية العامة)، حيث تستغل الطوابق الأرضية فيها كفروع لمتاجرها الشهيرة على الشارع الرئيسي. أمّا استخدام الطوابق العليا فيغلب عليه الطابع السكني أو الإداري القديم، إذ كانت تعدّ شققاً وعيادات قبل العقود الأخيرة؛ ومع ندرة المصادر التي تفصّل هذه الاستخدامات اليوم، يُتوقَّع أنها باتت تخضع للإصلاح والترميم بين الحين والآخر. بالنسبة للأثر السياحي والجمالي، فإن هذه المباني تسهم في نسيج مشهد وسط المدينة التاريخي، فمهما كانت أولوية زائر الإسكندرية اليوم فغالبًا ما يمر بميدان سعد زغلول أو كورنيش محطة الرمل ومبانيها الواقعة على جانبي الشارع. وتعكس واجهاتها الأنيقة الطابع الأوروبي الرفيع الذي يضفي على المنطقة هوية مميزة ويجذب اهتمام متتبعي العمارة التقليدية
. وبينما لا تُسوّق عمارات بدير باشا بمعزل عن محيطها الحضري، فإن اقتناص صورها في خلفية تمثال سعد زغلول أو أثناء التنزه على كورنيش الرمل بات عادة لمرتادي المكان، مما يجعلها جزءًا من التجربة البصرية والتراثية لمدينة عريقة في سياحة الأحياء القديمة.
المصادر: حرص المقال على استقاء المعلومات من تقارير وإصدارات متخصصة؛ من أبرزها التقرير الصحفي على «باب مصر» حول قرار الإزالة في 2024
#أرشيف_الإسكندرية
#alexandria_archive
Badir Pasha Buildings
Badir Pasha Buildings in Raml Station, Alexandria
Historical Background
The Badir Pasha Buildings are located in the Raml Station area of central Alexandria, on the historic Saad Zaghloul Street (formerly known as Raml Boulevard). This complex of four adjacent buildings was named after its owner, Mohamed Badir Pasha, one of Egypt's wealthiest men in the late 19th century, who owned extensive landholdings in Alexandria and Cairo.
These four buildings were constructed in a similar architectural style around 1875. Some consider them to be among the few remaining examples of Khedival Alexandrian architecture, which nearly disappeared after the events of 1882.
These properties witnessed significant events in the city's history. The erection of the statue of Saad Pasha Zaghloul in Raml Square and the construction of the famous Anglo-American Hotel (now known as the Metropole) on the Corniche took place nearby.
The connection between Raml Station and the city center is also attributed to infrastructure development in the mid-19th century (the installation of a water tank for the area in 1858) and the influence of the Raml tramway at that time, resulting in an urban renaissance with elegant streets and buildings in the European style.
It is worth noting that Raml Boulevard was designed in the style of famous European shopping streets, emulating Regent Street in London, and this part of the city was a prestigious destination for shopping and living.
Architectural Style
The image above shows one of the facades of the Badir Pasha buildings overlooking Saad Zaghloul Street in the Raml Station area. The design of these facades reflects a European classical style, with architectural elements of Italian influence – known to historians as the Florentine style.
These are multi-story buildings adorned with slender columns and semicircular arches that decorate the entrance to the ground floor, below which were shops (including a branch of the Omar Effendi chain that still exists today).
These arches are surmounted by graceful stone or iron balconies supported by decorative buttresses, above which are rectangular windows with decorative niches around them—a common feature in Pyrophyllite architecture. The Architectural Inventory Committee noted that the buildings possessed a distinct and integrated architectural style, having been constructed according to the concepts and principles of a specific architectural school reflecting a single historical period.
It is worth noting that the buildings of Deir Pasha were built as a single architectural ensemble. They were all registered under the same code (1360) on the heritage lists, making them a rare case in the city, characterized by their cohesive design and ownership by a single individual.
Local building materials common at the time were used in their construction (stone, lime, and gypsum for the facades, and wood for the floors and balconies), with meticulous decorative touches highlighting the luxurious appearance typical of the heart of old Alexandria.
Cultural and Heritage Value
The buildings of Deir Pasha represent an important part of Alexandria's architectural memory. The name “Badeer” is inextricably linked to many of the city’s landmarks, deeply ingrained in the popular consciousness, making its loss a significant architectural and cultural blow.
These buildings have long been recognized as architecturally significant projects and have been the focus of attention for researchers and activists dedicated to preserving Alexandria’s heritage. However, Ministry of Housing Decree No. 508 of 2024 removed two of the four buildings, numbered 48 and 50, from the register of architecturally significant buildings, sparking widespread concern and warnings of potential demolition.
Observers have noted that some of these buildings have been subjected to temporary restoration work (enclosed in wooden boxes), further fueling anxieties about their fate.
Researchers have expressed deep regret that these architectural icons are being consigned to oblivion, suggesting that future generations of Alexandrians will be largely unaware of these landmarks, which played such vital roles in the city’s history until the late 20th century.
Although some judicial bodies previously objected to any radical changes (and rejected the appeal by the Omar Effendi Company, the building's owner, to remove it from the heritage register), discussions about development plans continue to face staunch opposition from cultural activists who insist on its importance and protection.
Current Use and Tourist and Aesthetic Impact
The current ownership of four buildings in Deir Pasha belongs to the Omar Effendi Stores Company (the Egyptian General Consumer Corporation), which uses the ground floors as branches of its well-known stores on the main street. The upper floors are predominantly used for residential or administrative purposes, having previously housed apartments and clinics. While sources detailing these uses today are scarce, it is assumed that they are now undergoing periodic repairs and restoration. In terms of tourist and aesthetic impact, these buildings contribute to the fabric of the historic city center. Regardless of a visitor's priorities in Alexandria today, they will most likely pass by Saad Zaghloul Square or the Corniche near Raml Station and the buildings lining its streets. Its elegant facades reflect a refined European style, giving the area a distinctive identity and attracting the attention of those interested in traditional architecture.
While the buildings of Deir Pasha are not marketed in isolation from their urban surroundings, taking photos of them against the backdrop of the Saad Zaghloul statue or while strolling along the Corniche has become a common practice for visitors, making them an integral part of the visual and cultural experience of a city renowned for its historic neighborhoods.
Sources: This article draws on information from specialized reports and publications, most notably the news report on "Bab Misr" regarding the demolition decision in 2024.