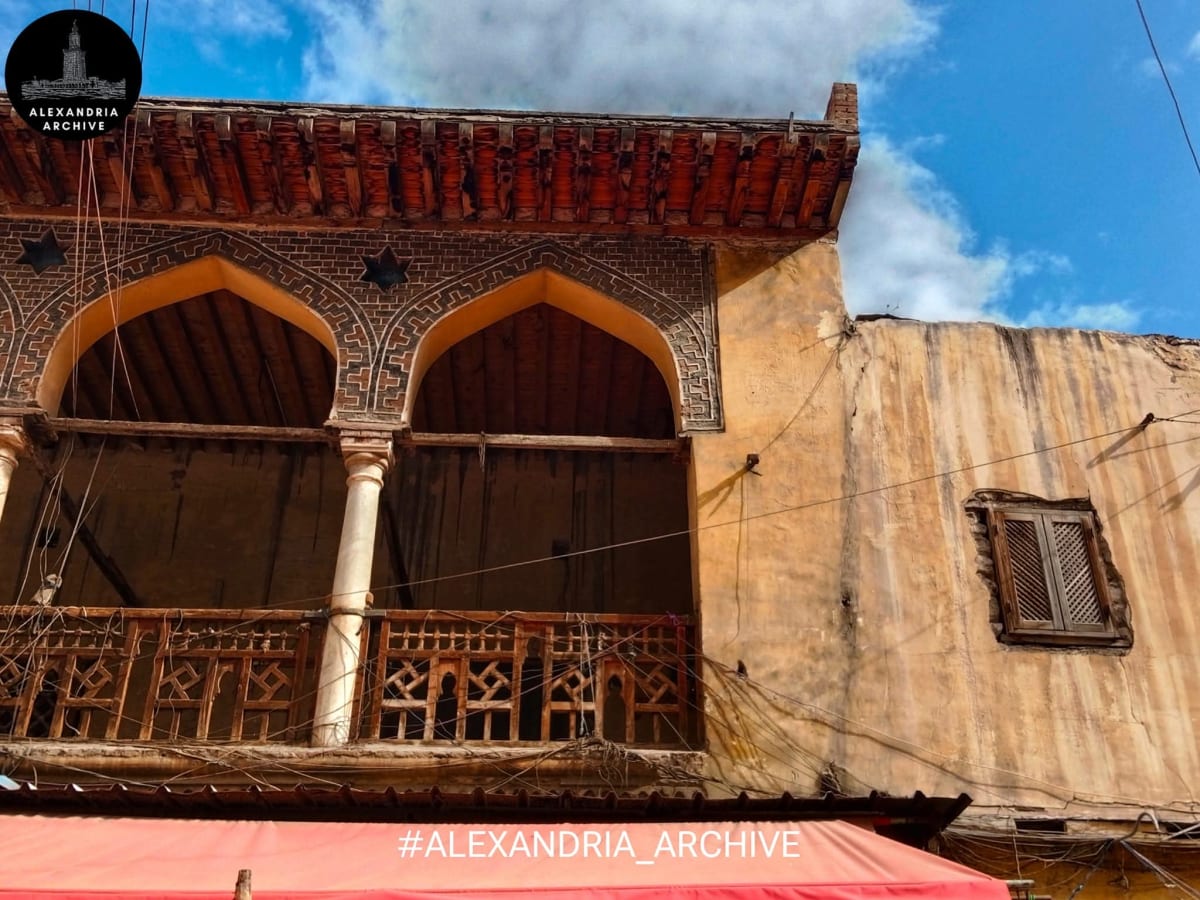
مسجد و وكالة عبد الباقي الشوربجي الشهير بمسجد الشوربجي، من أقدم مساجد الإسكندرية وأكبر المساجد بالحي التركي (ميدان النصر حاليا بالمنشية) و يعتبر أحد المساجد المعلقة وهو النموذج الوحيد الباقي من وكالات العصر العثماني.
يقع المسجد في المحور الرئيسي للحي التركي بالمحجة الكبرى للحي المعروفة باسم سوق الميدان ، يعود تاريخه إلى العصر العثماني في سنه ١١٧١ هجريًا و ١٧٨٥ ميلاديًا ، تم إنشاؤه بواسطة الحاج عبد الباقي شوربجي بن الشرنوبي الشهير بابن زقوقح و هو قائد قلعة الركن الموجودة بالميناء الغربي.
يتكون المسجد من طابقين ، الطابق الأرضي يشغل مجموعة من الحوانيت للصرف من ريعها على المسجد و تتكون من ١١ حانوتًا ، وميضأة للمياه ومحلان يستخدمان بيت القهوة، بينما الطابق العلوي مكون من ثلاث خرجات تحيط بالمسجد عدا الجهة الجنوبية القبلة وجميعها مسقوفة بسقف خشبي، يشمل الخرجات وبيت الصلاة والواجهة الرئيسية تطل على "الميدان" طولها ٤٢,١٥م وارتفاعها ١١,٣٥م ،
المدخل الغربي هو الرئيسي أشبه بالمداخل التذكارية، والواجهات الفرعية تتمثل في واحدة طولها ١١,٣٥ م ، والجزء السفلي منها حوالي ٦ حوانيت والواجهة الجنوبية مبنية بالطوب الأحمر بها فتحة الباب ، والرحبة تتكون من إيوانين بالجهتين الشمالية الشرقية والغربية لبيت الصلاة وبينهما دور قاعة غير مسقوفة الخارجات الخارجة الشمالية تطل على الرحبة وبجدار الخارجة الجنوبي يوجد الباب الرئيسي لبيت الصلاة،
والخارجة الغربية تطل على شارع الميدان وبه ثمانية أعمدة من الرخام الأبيض مختلفة الأشكال، والخارجة الشرقية تصل إليها من الخارجة الشمالية ويوجد بجدارها الجنوبي أربعة نوافذ بمصراعين وشباك من الخرط المأذنة لا توجد مأذنة للمسجد ويظهر من قاعدتها أنها تبدو سداسية أوثمانية الأضلاع بيت الصلاة ندخل إليه من خلال ثلاثة أبواب الشمالي والشرقي والغربي والباب الرئيسي هو الباب الشمالي،
منتصف الجدار الشمالي وهو عبارة عن مصراعين من الخشب المصنع بالنحاس داخل المسجد عبارة عن خمسة أروقة موازية لجدار القبلة وسقف المسجد خشبي به رسوم زيتية ويتوسط بيت الصلاة شخشيخة من الخشب بها شبابيك للتهوية والإضاءة المحراب يتكون من حنية نصف دائرية تعلوها طاقية بعقد مدبب ترتكز على عمودين من الرخام على طراز لباروك دكة المصلين على يسار الباب الرئيسي لبيت الصلاة دكة المبلغ، غير موجودة الآن ويوجد منها السلم الخشبي وباب الدكة الملحقات السبيل: له تصريح أسفل وكالة الجوربجي الٌكتاب: يعلو السبيل واندثرت معالمه، الساقية والمراحيض المنبر على يمين المحراب مكون من ريشتين يحوى صدر المحراب باب المقدم وبه سلم ينتهي بجلسة الخطيب والمحاطة أسفله بابي الروضة.
وأصبح المسجد الأن مغلقًا.
#أرشيف_الإسكندرية
Al-Shurbaji Mosque
The Mosque and Agency of Abd al-Baqi al-Shurbaji, commonly known as the al-Shurbaji Mosque, is one of the oldest mosques in Alexandria and the largest in the Turkish Quarter (now Nasr Square in al-Manshiyya). It is considered one of the "hanging mosques" and is the only remaining example of an Ottoman-era agency.
Located on the main thoroughfare of the Turkish Quarter, in the al-Mahaja al-Kubra area known as Souq al-Midan, the mosque dates back to the Ottoman era in 1171 AH (1785 CE). It was built by Hajj Abd al-Baqi Shurbaji ibn al-Sharnubi, famously known as Ibn Zaqouqah, the commander of the al-Rukn Fortress located in the Western Harbor.
The mosque consists of two floors. The ground floor houses a group of shops, the proceeds of which are used to support the mosque. There are eleven shops, a water ablution fountain, and two shops that serve as a coffee house. The upper floor comprises three courtyards surrounding the mosque, excluding the southern side facing the qibla (direction of prayer). All of these courtyards are roofed with wood. The courtyards include the prayer hall and the main facade, which overlooks the square. The main facade is 42.15 meters long and 11.35 meters high.
The western entrance is the main one, resembling a monumental entrance. The secondary facades include one measuring 11.35 meters in length, with approximately six shops on its lower section. The southern facade is built of red brick and features a doorway. The courtyard consists of two iwans (vaulted halls) on the northeastern and western sides of the prayer hall, with an open-air hall between them. The northern facade overlooks the courtyard, and the main entrance to the prayer hall is located in its southern wall.
The western facade overlooks the square and features eight white marble columns of varying designs. The eastern facade is accessed from the northern facade and has four columns in its southern wall. The mosque has two windows and a lath window. There is no minaret, but its base appears to be hexagonal or octagonal. The prayer hall is accessed through three doors: north, east, and west. The main entrance is the north door.
The middle of the north wall consists of two wooden doors inlaid with copper. Inside the mosque are five arcades parallel to the qibla wall. The mosque has a wooden ceiling with oil paintings. A wooden lantern with windows for ventilation and lighting is located in the center of the prayer hall. The mihrab consists of a semicircular niche topped by a pointed arch resting on two marble columns in the Baroque style. The worshippers' platform is to the left of the main prayer hall door. The preacher's platform is no longer there, but the wooden staircase and the platform door remain. The annexes include a sabil (public water fountain) with a permit below the al-Jurbaji Wakala (caravanserai). The kuttab (Quranic school) is above the sabil, but its features have disappeared. There is also a waterwheel and latrines. The minbar (pulpit) is to the right of the mihrab and consists of two panels. The mihrab front contains the door of the front door, which has a staircase leading to the preacher's seat. Below this are the two doors of the Rawda (garden). The mosque is now closed.