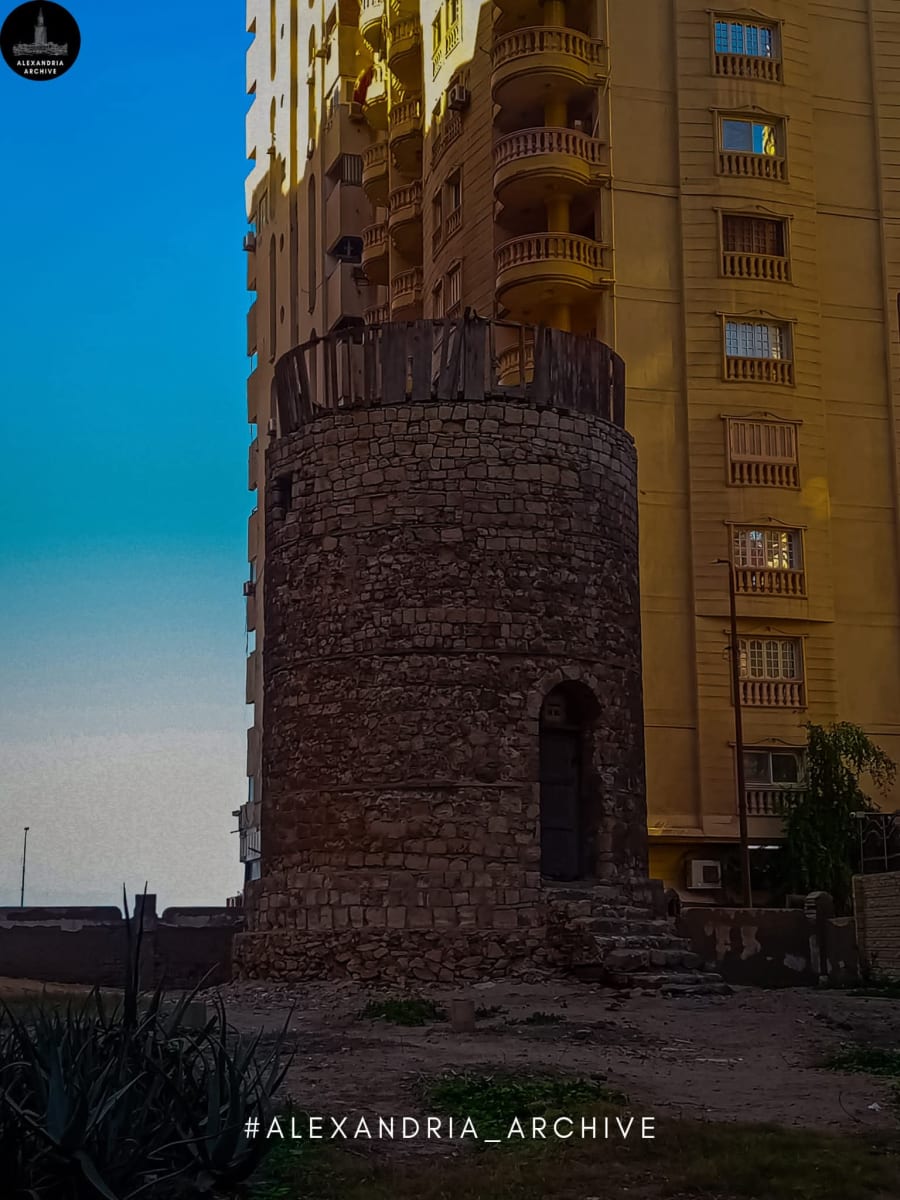
تقع طاحونة المندرة قريبة من كورنيش الإسكندرية على بُعد ٣٠٠ متر تقريبًا من أسوار حدائق المنتزة الملكية في منطقة المندرة البحرية في حي المنتزة ثانِ ، يحدها من الإتجاه القبلي : شارع مرفق المياه ، الحد البحري : على مسافة ٢٠م من البحر "شارع السوسي" ، الحد الشرقي : شارع الطاحونة الأثرية ، و الحد الغربي : مرفق المياه .
بُنيت عام ١٨٠٧م - حيث أن عمرها ٢١٦ عام - في عهد محمد علي باشا بعد أن أصدر أوامر ببناء عدد من الطواحين التي تعمل بالرياح لتسهيل عملية طحن الغلال على الشعب المصرى و لتوفر الغذاء لهم ، و لجنوده المسؤولين عن تأميين السواحل أولًا ، وكان من ضمنها طاحونة المندرة ، و كان أيضًا يوجد طاحونة بحدائق الشلالات وسط المدينة ، وفي منطقة أبو قير ، و آخرى داخل حدائق المنتزة التي لم يبقي سواها صامدة حتى يومنا هذا بالإضافة لطاحونة المندرة .
معالم الأثر :
الوصف الخارجي : برج أسطواني (دائري) من الحجر الجيري الأبيض على إرتفاع ٢٠ متر ، و يوجد به عروق خشبية دائرية وظيفتها تخفيف الحمل على مداميك الحجر وإمتصاص أي هزات ، و يعلوه المخروط المقبب -الذي يأخذ شكل الطاقية الخشبية- و يرتكز على جزء خشبي دائري يتكئ على الطاحونة من أعلى و يمثل سقف لها ، و هناك ثلاث نوافذ للطاحونة عرضهم الإنارة و التهوية فنجد نافذتين في الجهة البحرية و الاخيرة في الجهة الشرقية ، و مدخلها يوجد في الجهة القبلية وهو عبارة عن شكل مستطيل و أعلاه يتخذ الشكل النصف دائري ، و يتقدمه سبع درجات من السلالم التي تأخذنا إلى داخل الطاحونة
الوصف الداخلي : عند الدخول إلى الطاحونة نجد على اليسار سلم شبه دائري عدد درجاته ٣٧ درجة و يقوم السلم على أكتاف بنائية ملتحمة بجسم الطاحونة من الداخل و هو يؤدي إلى غرفة علوية أرضيتها من الخشب وبها أدوات الطحن ، كما كانت المروحة الخاصة بالطاحونة تتكون من ٨ ريشة -أو جناح- و تصل إلى داخل الطاحونة عن طريق مدخل معقود بعقد نصف دائرى ، لكن لم يتبقى من محتويات الطاحونة سوى أربعة براطيم خشبية يكونون فيما بينهم شكل مربع والطاقية الخشبية ، و تم نقل بعض القطع الأثرية من داخل الطاحونة متمثلة في جزأين غير مكتملين من قرصي الرحاة وقاعدة عامود الحجر .
تم صدور قرار تسجيل الطاحونة كموقع أثري بقرار رقم ١١٣ لعام ١٩٦٧ م ، ثم تم تحديد حرم الأثر بقرار رقم ٤٢٦ لسنة ٢٠٠٩ ، و تعمل إدارة الآثار على تنفيذ هذا القانون وإزالة التعديات من حرم الأثر ، تتمثل التعديات في بناء إرتفاعات مخالفة من العقار المجاور للطاحونة الأثرية بما يخالف الضوابط والمعايير التي وضعتها اللجنة الدائمة للآثار الإسلامية والقبطية واليهودية لضمان سلامة منطقة الطاحونة للحفاظ عليها ، و من ضمن المعايير التي من المُفترض أن تُطبق علي العقارات المحيطة بمنطقة الطاحونة : ألا يتجاوز إرتفاع العقار عن ٩ أمتار حتى لا تؤثر على بانوراما المنطقة ، وأن يكون البناء على الطراز العربي المبسط ، وألا يتم مد صرف صحي أو كهرباء أو مياه من ناحية الطاحونة ، مع مراعاة عدم فتح النوافذ المُطلة على حرم طاحونة المندرة الأثرية .
و أخر أعمال ترميم و تطوير شهدتها الطاحونة كانت في عام ٢٠١٩ م بمشروع عاجل لوضعها على الخريطة السياحية بالإسكندرية ، حيث تم الإنتهاء من بناء سور لها وتركيب بوابة رئيسية ، ثم توقفت الأعمال بسبب فيروس كورونا على أن يعود العمل خلال الفترة المقبلة ، ليتم افتتاحها أمام الجمهور والسائحين
#أرشيف_الإسكندرية
Al-Mandara Windmill
Al-Mandara Windmill
The Al-Mandara Windmill is located near the Alexandria Corniche, approximately 300 meters from the walls of the Montazah Royal Gardens, in the Al-Mandara Al-Bahri area of the Montazah II district. It is bordered to the south by the Water Facility Street, to the north by Al-Sousi Street (20 meters from the sea), to the east by the historic windmill street, and to the west by the Water Facility Street.
It was built in 1807 – making it 216 years old – during the reign of Muhammad Ali Pasha. He ordered the construction of several windmills to facilitate grain milling for the Egyptian people and to provide food for them and his soldiers responsible for securing the coasts. The Al-Mandara Windmill was among these. There was also a windmill in the Shallalat Gardens in the city center, another in the Abu Qir area, and yet another within the Montazah Gardens. Only the Al-Mandara Windmill and the Al-Shalal Windmill remain standing today.
Features of the Monument:
External Description: A cylindrical (circular) tower of white limestone, 20 meters high, with circular wooden beams that reduce the load on the stone courses and absorb any vibrations. Above it is a domed cone – shaped like a wooden cap – resting on a circular wooden section that supports the mill from above, forming its roof. The mill has three windows for lighting and ventilation: two on the north side and one on the east. Its entrance is on the south side and is rectangular in shape, with a semicircular top. Seven steps lead down to the inside of the mill.
Interior Description: Upon entering the mill, on the left, there is a semicircular staircase with 37 steps. The staircase rests on structural piers attached to the interior of the mill and leads to an upper room with a wooden floor containing the grinding tools. The mill's fan consisted of eight blades (or wings) and was accessed through an entrance. It was built with a semi-circular arch, but all that remains of the mill's contents are four wooden beams forming a square shape and the wooden cap. Some artifacts were removed from inside the mill, including two incomplete millstone discs and the base of a stone column.
The mill was registered as an archaeological site by Decree No. 113 of 1967. The boundaries of the site were then defined by Decree No. 426 of 2009. The Department of Antiquities is working to implement this law and remove encroachments from the site's boundaries. These encroachments consist of unauthorized construction of additional floors on the property adjacent to the historic mill, violating the regulations and standards set by the Permanent Committee for Islamic, Coptic, and Jewish Antiquities to ensure the safety and preservation of the mill area. Among the standards that should be applied to the properties surrounding the mill area are: that the building's height not exceed 9 meters so as not to obstruct the panoramic view of the area; that the construction adhere to a simplified Arabic style; that no sewage, electricity, or water lines be extended towards the mill; and that no windows overlooking the boundaries of the historic Al-Mandara Mill be opened.
The most recent restoration and development work on the windmill took place in 2019 as part of an urgent project to put it on Alexandria's tourist map. This included the completion of a surrounding wall and the installation of a main gate. Work was then halted due to the coronavirus pandemic, but is expected to resume soon, allowing the windmill to open to the public and tourists.