مدينة النور، الشعير، والأنوف المكسورة: أسرار مدهشة عن الإسكندرية القديمة
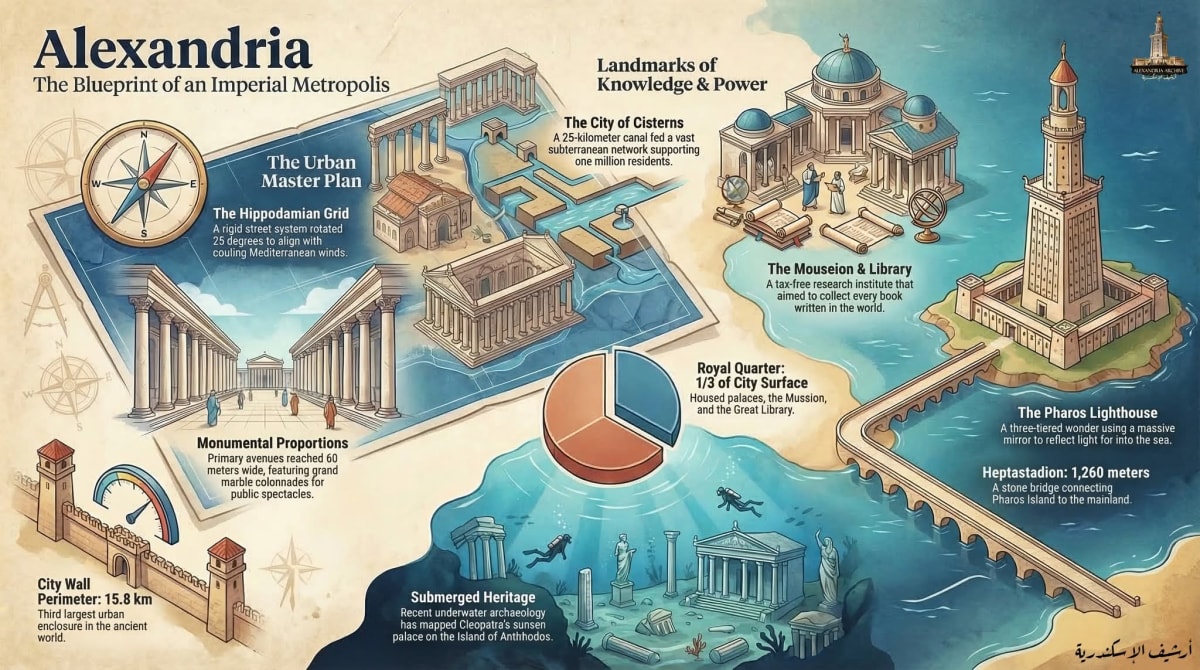
مرحباً بكم في أرشيف الإسكندرية. إذا تأملتم تصميمنا المرفق الذي يجسد العظمة الهندسية لعروس البحر المتوسط كمخطط لحاضرة إمبراطورية، ستجدون أن وراء هذه الخطوط المتقنة والمنشآت الضخمة قصصاً وحكايات أسطورية.
إليكم أسراراً وتفاصيل ربما لم تعرفوها من قبل عن تخطيط وتاريخ مدينتنا العظيمة:
1. الرؤية التي بدأت بحلم
لم يقم الإسكندر الأكبر ببناء مجرد مدينة؛ بل كان يرسخ ملحمة شعرية في طمي مصر. في عام 331 قبل الميلاد، وبإلهام من حلم تلا فيه الشاعر "هوميروس" أبياتاً عن جزيرة فاروس، اختار الإسكندر هذا الموقع العبقري بين البحر المتوسط وبحيرة مريوط. لم يكن مجرد مستوطنة، بل نقطة ارتكاز استراتيجية ربطت التجارة البحرية مع العالم اليوناني بحركة الملاحة النهرية عبر النيل.
2. شوارع مرسومة بـ "دقيق الشعير"
كما تلاحظون في التصميم (The Urban Master Plan)، اعتمدت المدينة نظاماً شبكياً دقيقاً. لتنفيذ ذلك، استعان المهندس "دينوقراطيس" بدقيق الشعير من مؤن الجنود لرسم خطوط الشوارع على الأرض بعد نفاذ الجير. جذب هذا اللون الأبيض أسراباً ضخمة من الطيور التي التهمت الدقيق. ورغم خوف البعض من أن تكون نذير شؤم، أكد الكهنة أنها نبوءة بأن الإسكندرية ستكون مصدر إطعام وفكر للعالم أجمع.
3. تكييف هواء طبيعي من العصور القديمة
انظروا إلى قسم (The Hippodamian Grid) في التصميم؛ هل تساءلتم لماذا تم تدوير شبكة الشوارع بزاوية 25 درجة؟
كانت الإسكندرية تحفة في الهندسة المناخية. فعلى عكس التخطيط التقليدي للمدن الذي يلتزم بالاتجاهات الأصلية الصارمة (شمال-جنوب، شرق-غرب) مما يقيد حركة الهواء، جاء تخطيط الإسكندرية بلمسة عبقرية. فقد تم تدوير شبكة الشوارع بزاوية 25 درجة عن المحور الأصلي بهدف اصطياد "رياح الشمال" الباردة القادمة من البحر، وتوجيهها لتتدفق بانسيابية داخل الشوارع. ولتعزيز هذا التبريد الطبيعي، صُممت الشوارع الرئيسية لتكون بعرض 60 متراً، لتعمل بمثابة رئتين ضخمتين توفران تهوية مثالية للمدينة.
4. سياسة استحواذ شرسة للمكتبة العظمى
يشير التصميم إلى مكتبة الإسكندرية والميوسيون (The Mouseion & Library) كمعلم للمعرفة. ولكن، كيف جمعت كل هذه الكتب؟
اعتمدت الدولة سياسة تُعرف بـ "كتب السفن"؛ حيث كانت تُفتش أي سفينة تدخل الميناء، وتُصادر أي مخطوطات أصلية لنسخها. المفاجأة؟ كانت المكتبة تحتفظ بالنسخة الأصلية وتعيد النسخة المقلدة لأصحابها. دفع بطليموس الثالث ثروة طائلة كضمان لاستعارة المخطوطات الأصلية لأثينا، ثم ضحى بالأموال واحتفظ بالأصول لنفسه.
5. التوقيع السري لمهندس الفنار
في أقصى يمين التصميم يقف "فنار الإسكندرية" الشامخ. أدرك مهندسه العبقري "سوستراتوس" أن امتنان الملوك زائل، فقام بحفر اسمه عميقاً على حجر الأساس، ثم غطاه بطبقة من الجص (الجبس) ونحت عليها اسم الملك. كان يراهن على عامل الزمن، وبالفعل، سقط الجص بمرور السنين ليظهر اسم المهندس الحقيقي للعالم، بينما تلاشت ذكرى الملك.
6. الإمبراطور الأخرق: أنف الإسكندر المكسور
عند تقاطع الشوارع الرئيسية (الظاهرة في قسم الأبعاد المعمارية Monumental Proportions) كان يقع ضريح الإسكندر. عندما زار الإمبراطور الروماني "أغسطس" الضريح لإلقاء التحية على بطله، انحنى باحترام... ولكنه بحركة خرقاء غير مقصودة، كسر أنف جثمان الإسكندر الأكبر. مفارقة تاريخية مضحكة ومؤلمة أن يُهان أعظم الفاتحين على يد أشد المعجبين به.
7. جزيرة القصور الغارقة
كما يوضح أسفل التصميم (Submerged Heritage)، فإن الكثير من هذا البهاء يقبع الآن تحت مياه الميناء الشرقي. بفضل علم الآثار الغارقة، تم رسم خرائط لجزيرة "أنتيرودوس" الغارقة، ومعبد كليوباترا، وحتى "التيمونيوم" (ملاذ مارك أنطونيوس الكئيب). ابتلعت أمواج التسونامي العنيفة عام 365 ميلادياً هذا الحي الملكي الفاخر.
8. الخلاصة: مدينة الصهاريج والأصداء
يُبرز التصميم الإسكندرية كـ "مدينة الصهاريج" (The City of Cisterns) بشبكتها الجوفية التي أمدت مليون شخص بالحياة. إنها استعارة مثالية للإسكندرية؛ خزان هائل احتفظ بمعرفة وثقافة وهندسة العالم. ورغم احتراق المكتبة وسقوط الفنار، لا تزال أصداء ابتكاراتها تشكل طرق تخطيطنا لمدننا الحديثة حتى اليوم.
#أرشيف_الإسكندرية
#alexandria_archive
City of Light
City of Light, Barley, and Broken Noses: Amazing Secrets of Ancient Alexandria
Welcome to the Alexandria Archive. If you contemplate our accompanying plan, which captures the architectural grandeur of the Bride of the Mediterranean as a blueprint for an imperial metropolis, you'll discover that behind these intricate lines and monumental structures lie legendary stories.
Here are some secrets and details you may not have known about the planning and history of our great city:
1. A Vision That Began with a Dream
Alexander the Great wasn't just building a city; he was etching an epic into the silt of Egypt. In 331 BC, inspired by a dream in which the poet Homer recited verses about the island of Pharos, Alexander chose this ingenious location between the Mediterranean Sea and Lake Mariout. It was more than just a settlement; it was a strategic linchpin that connected maritime trade with the Greek world to river traffic via the Nile.
2. Streets Laid Out with Barley Flour
As you can see in the urban master plan, the city employed a precise grid system. To accomplish this, the engineer Dinocrates used barley flour from the soldiers' rations to draw the street lines on the ground after the lime ran out. This white color attracted huge flocks of birds that devoured the flour. Although some feared it was an omen of bad luck, the priests affirmed it was a prophecy that Alexandria would be a source of food and thought for the entire world.
3. Natural Air Conditioning from Ancient Times
Look at the section on the Hippodamian Grid in the design; have you ever wondered why the street grid was rotated at a 25-degree angle?
Alexandria was a masterpiece of climate engineering. Unlike traditional city planning, which adhered to strict cardinal directions (north-south, east-west) and restricted air movement, Alexandria's layout was ingenious. The street grid was rotated 25 degrees from the original axis to capture the cool "northern winds" coming from the sea and direct them to flow smoothly through the streets. To enhance this natural cooling, the main streets were designed to be 60 meters wide, acting as two giant lungs that provided ideal ventilation for the city.
4. The Great Library's Aggressive Acquisition Policy
The design references the Library of Alexandria and the Mouseion & Library as landmarks of knowledge. But how were all these books collected?
The state implemented a policy known as "Ship Books," whereby any ship entering the port would be inspected, and any original manuscripts confiscated for copying. The surprising twist? The library would keep the original copies and return the copies to their owners. Ptolemy III paid a fortune as collateral to borrow the original manuscripts from Athens, then sacrificed the money and kept the originals for himself.
5. The Lighthouse Architect's Secret Signature
At the far right of the design stands the majestic Lighthouse of Alexandria. His brilliant architect, Sostratus, realized that the gratitude of kings was fleeting, so he carved his own name deep into the foundation stone, then covered it with a layer of plaster and carved the king's name over it. He was betting on time, and indeed, over the years the plaster fell away, revealing the architect's true name to the world, while the king's memory faded.
6. The Clumsy Emperor: Alexander's Broken Nose
At the intersection of the main streets (shown in the Monumental Proportions section) stood the tomb of Alexander. When the Roman Emperor Augustus visited the tomb to pay his respects to his hero, he bowed reverently... but in an unintentional, clumsy gesture, he broke the nose of Alexander the Great's sarcophagus. A tragically ironic twist of history: that the greatest conqueror should be dishonored by his most ardent admirer.
7. The Island of Sunken Palaces
As the bottom of the map (Submerged Heritage) explains, much of this splendor now lies beneath the waters of the Eastern Harbor. Thanks to underwater archaeology, the submerged island of Antirhudes, the Temple of Cleopatra, and even the Timonium (Mark Antony's somber retreat) were mapped. This once-luxurious royal quarter was swallowed up by a devastating tsunami in 365 AD.
8. Conclusion: The City of Cisterns and Echoes
The design portrays Alexandria as "The City of Cisterns," with its underground network that sustained a million people. It's a perfect metaphor for Alexandria: a vast reservoir that preserved the knowledge, culture, and architecture of the world. Despite the burning of the Library and the fall of the Lighthouse, the echoes of its innovations continue to shape our modern urban planning today.