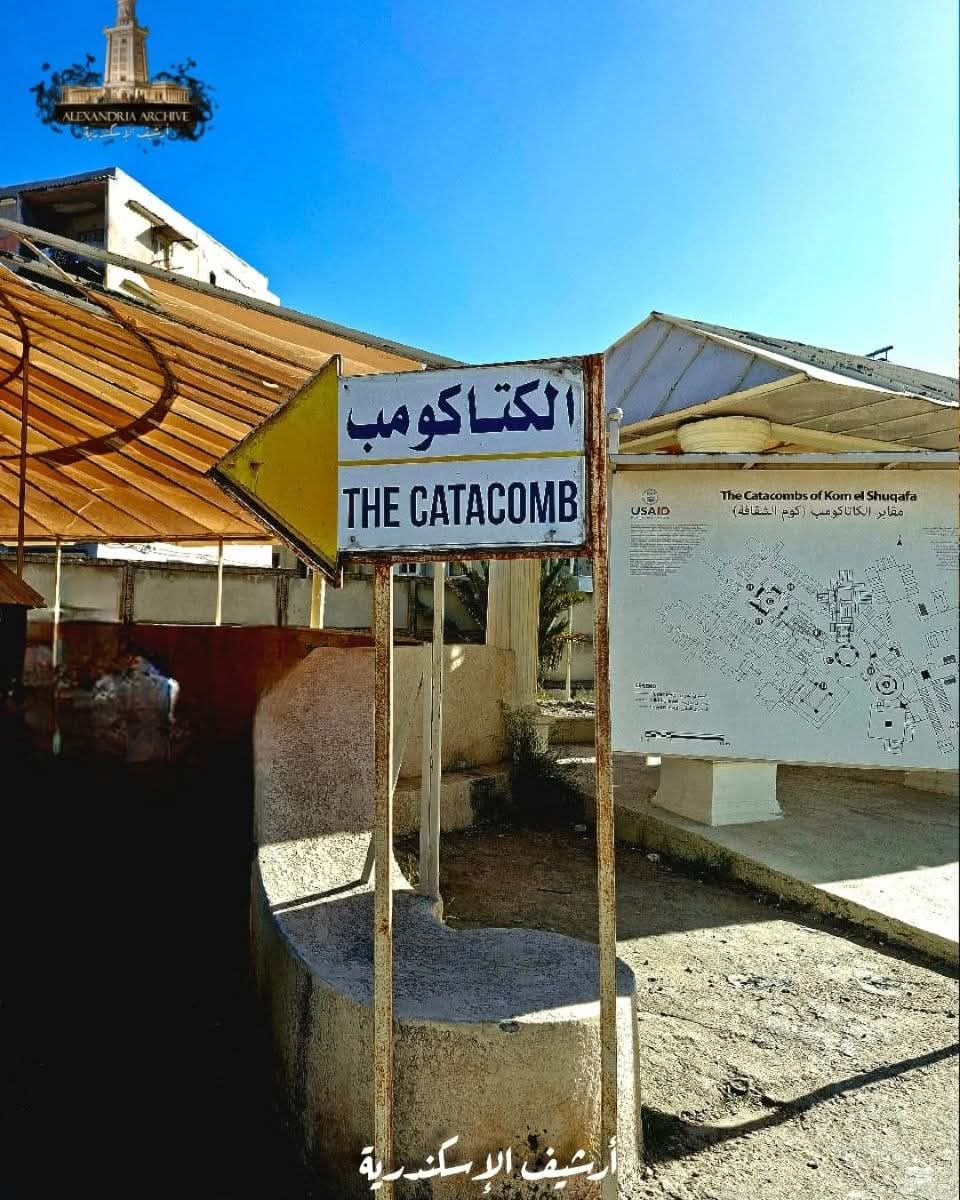
تُعد مقابر "كوم الشقافة" من أبرز المعالم الأثرية في مدينة الإسكندرية، وتقع تحديداً جنوب حي مينا البصل. صُنفت هذه المقابر كواحدة من عجائب الدنيا السبع في العصور الوسطى، وتكمن أهميتها في مساحتها الشاسعة، وتخطيطها المعقد، وزخارفها الغنية التي تجعلها أروع نموذج للعمارة الجنائزية في المدينة.
سر التسمية وقصة الاكتشاف العجيبة
سبب التسمية: سُميت بـ "كوم الشقافة" نظراً لتراكم البقايا والكسارات الفخارية ("الشقافة") التي كان يتركها الزوار قديماً في هذا الموقع.
الاكتشاف: تقع معظم المقابر الرومانية بالإسكندرية في الجبانة الغربية (باستثناء مقبرة شارع تيجران باشا شرقاً). ورغم بدء عمليات التنقيب في منطقة كوم الشقافة منذ عام 1892، إلا أن الاكتشاف الفعلي للمقبرة حدث م صدفةً يوم 28 سبتمبر 1900.
بطل الصدفة: حدث الاكتشاف عندما سقط حمار في الفتحة الرئيسية للمقبرة على عمق 12 متراً، وأثناء محاولة إنقاذه والبحث عن سبب السقوط، تم اكتشاف هذا الأثر العظيم.
المزيج الفني والثقافي
تُعتبر المقبرة مثالاً حياً ومذهلاً لاندماج الحضارات (الفرعونية، اليونانية، والرومانية). يظهر هذا التداخل بوضوح في التماثيل؛ حيث صُنعت بعضها بأسلوب النحت المصري القديم، لكنها زُينت بملابس وتسريحات شعر رومانية، مما يعكس تداخل الفنون في تلك الحقبة.
التاريخ والتطور الزمني للمقبرة
النشأة: تشير الدلائل (مثل النحت البارز والرسومات والعملات) إلى أن أقدم جزء في المقبرة (المقبرة الرئيسية) يعود إلى الفترة ما بين أواخر القرن الأول ومنتصف القرن الثاني الميلادي (عصر الأباطرة الأنطونيين).
دلائل تاريخية: عُثر على تواريخ محددة (مثل 117-138 م في عهد الإمبراطور هادريان) وعملات معدنية من عهد "تراجان" وحتى "بلينيوس الأصغر".
التطور والاستخدام: لم تُبنَ المقبرة دفعة واحدة بل وُسعت تدريجياً. يُعتقد أنها كانت في البداية مقبرة خاصة لعائلة ثرية، ثم انتقلت إدارتها إلى جماعة من متعهدي الدفن (اللحامين) الذين قاموا بتوسعتها وإضافة فتحات دفن جدارية متراصة لاستيعاب أسر أخرى. استمر استخدامها حتى بداية القرن الرابع الميلادي قبل أن تُهمل.
التخطيط المعماري للمقبرة
تتكون المقبرة من أربعة طوابق تحت الأرض، بالإضافة إلى طابق سطحي فوق الأرض (اندثر بمرور الزمن). يتوسطها درج حلزوني صُنع داخل الصخر، كان يُستخدم أساساً لإنزال الجثامين.
يمكن تقسيم التخطيط الحالي إلى:
الطابق الأرضي الأول: يبدأ بدهليز متصل بصالة مستديرة (Rotuna) يتوسطها بئر. بجوارها توجد "صالة المأدب" وهي مستطيلة ومزودة بثلاث أرائك لجلوس الزوار.
الطابق الأرضي الثاني: يُوصل إليه بسلم من الصالة المستديرة، وهو يضم جزء الدفن الرئيسي. يحتوي على حجرة بها ثلاث فتحات في الحائط، يحيط بها دهليزان بزوايا قائمة يضمان فتحات وحجرات دفن صغيرة.
الطابق الأرضي الثالث والرابع: هذه الطوابق مغمورة حالياً بالمياه الجوفية المتسربة من مسام الصخر. استُخدم الطابق الثالث للدفن في عصور لاحقة رغم أنه جزء من التصميم الأصلي، وهناك اعتقاد (غير مؤكد) بأنه كان يضم ممرات سرية تؤدي إلى معبد "السيرابيوم".
#أرشيف_الإسكندرية
#alexandria_archive
Catacombs of Kom El Shoqafa
The Catacombs of Kom El Shoqafa
The Catacombs of Kom El Shoqafa are among the most prominent archaeological sites in Alexandria, located south of the Mina El Basal district. These catacombs were considered one of the Seven Wonders of the Ancient World, and their significance lies in their vast size, complex layout, and rich decorations, making them the most magnificent example of funerary architecture in the city.
The Secret Behind the Name and the Amazing Story of the Discovery
The Reason for the Name: It was named "Kom El Shoqafa" (Mound of Shoqafa) due to the accumulation of pottery fragments ("shoqafa") left by visitors in ancient times at this site.
The Discovery: Most Roman tombs in Alexandria are located in the Western Cemetery (with the exception of the cemetery on Tigran Pasha Street to the east). Although excavations at Kom El Shoqafa began in 1892, the actual discovery of the tomb occurred by chance on September 28, 1900.
The hero of chance: The discovery happened when a donkey fell into the main shaft of the tomb, 12 meters deep. While attempting to rescue it and investigate the cause of the fall, this remarkable find was unearthed.
The Artistic and Cultural Blend
The tomb is a striking example of the fusion of civilizations (Pharaonic, Greek, and Roman). This fusion is clearly evident in the statues; some were crafted in the style of ancient Egyptian sculpture but adorned with Roman clothing and hairstyles, reflecting the artistic interplay of that era.
The Tomb's History and Chronological Development
Origins: Evidence (such as relief sculptures, paintings, and coins) indicates that the oldest part of the tomb (the main tomb) dates back to the period between the late first and mid-second centuries AD (the Antonine era).
Historical Evidence: Specific dates (such as 117-138 AD during the reign of Emperor Hadrian) and coins from the reigns of Trajan to Pliny the Younger have been found.
Development and Use: The cemetery was not built all at once but was gradually expanded. It is believed to have initially been a private burial ground for a wealthy family, and its management was later transferred to a group of gravediggers (butchers) who expanded it and added closely spaced wall burial niches to accommodate other families. It remained in use until the beginning of the 4th century AD before falling into disuse.
Architectural Layout of the Cemetery
The cemetery consists of four underground levels, in addition to a surface level above ground (now lost). A central spiral staircase, carved into the rock, was used primarily for lowering bodies.
The current layout can be divided as follows:
First Ground Level: Begins with a vestibule leading to a rotuna (circular hall) with a central shaft. Adjacent to it is the Banqueting Hall, a rectangular space furnished with three benches for visitors.
The second ground floor, accessed by a staircase from the circular hall, contains the main burial chamber. It features a burial chamber with three openings in the wall, flanked by two right-angled corridors containing smaller burial niches and chambers.
The third and fourth ground floors are currently submerged by groundwater seeping through the rock. The third floor was used for burials in later periods, although it was part of the original design. There is a (though unconfirmed) belief that it contained secret passages leading to the Serapeum.