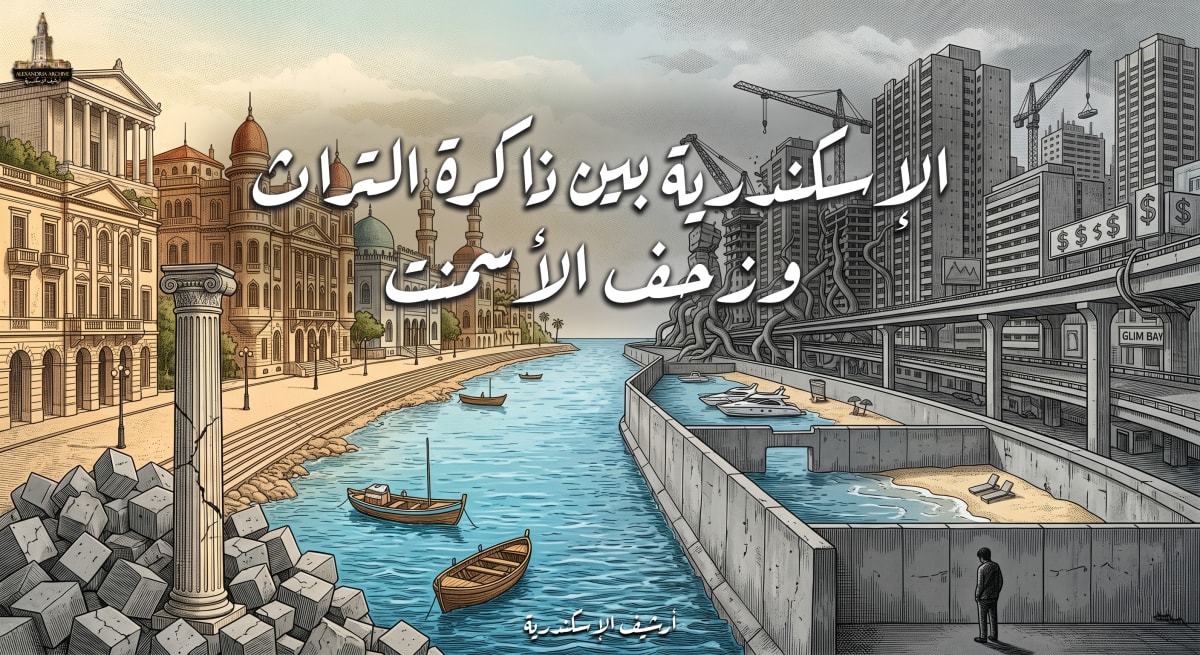
Alexandria: Between Heritage Memory and the Encroachment of Cement
Alexandria Archive —
مقدمة تأسيسية حول التحولات الحضرية في الإسكندرية
تمثل مدينة الإسكندرية، درة التاج على ساحل البحر الأبيض المتوسط، حالة دراسية حضرية شديدة التعقيد والثراء في الأدبيات العمرانية والاجتماعية المعاصرة. فهذه المدينة التي طالما عُرفت بكونها بوتقة تنصهر فيها الثقافات والحضارات، تجد نفسها اليوم في قلب صراع مرير بين هويتين متقاطعتين تتنازعان البقاء في نسيجها المورفولوجي. الهوية الأولى هي الهوية التاريخية الكوزموبوليتانية، الممتدة منذ تأسيسها، والتي تجسدت في شوارعها، وعمارتها، وفراغاتها المفتوحة التي طالما رحبت بالتنوع البشري. أما الهوية الثانية، فهي هوية حداثية استهلاكية واقتصادية تتشكل وتتمدد تحت وطأة التوسع العمراني السريع، والنمو الديموغرافي المطرد، والضغوط الاستثمارية الرأسمالية التي تسعى لتعظيم العائد المادي من كل شبر متاح في المدينة الساحلية ذات المساحة المحدودة.
لم تكن الإسكندرية في أي حقبة من حقبها مجرد رقعة جغرافية سكنية تطل على البحر، بل كانت بؤرة تفاعل حضاري ومركزاً عالمياً للثقافة والتجارة، وهو ما تجلى بوضوح صارخ في نسيجها العمراني المتميز وتراثها المعماري الذي استوعب وهضم تأثيرات متعددة الجنسيات على مر القرون. غير أن العقود الأخيرة من تاريخ المدينة القريب، وتحديداً منذ أواخر القرن العشرين وبدايات القرن الحادي والعشرين، قد شهدت تحولات جذرية وعميقة في البنية التخطيطية للمدينة. هذه التحولات لم تكن مجرد تغييرات شكلية في واجهات المباني، بل كانت بمثابة إعادة صياغة كاملة لروح المدينة، تجسدت في صراعين محوريين يحددان مستقبلها الحضري.
الصراع الأول يدور في عمق شوارع الإسكندرية العريقة، في أحيائها القديمة مثل محرم بك وزيزينيا وكفر عبده ووسط البلد، حيث تدور رحى المعركة بين مقصلة الاستثمار العقاري الذي يسعى بنهم نحو هدم الفيلات والقصور التراثية واستبدالها بغابات من الأبراج الخرسانية السكنية والتجارية، وبين محاولات المجتمع المدني والجهات الثقافية للحفاظ على ما تبقى من الروح التراثية وإيجاد صيغة توازن تضمن تلبية احتياجات التوسع دون طمس الذاكرة. أما الصراع الثاني، فلا يقل ضراوة، ويدور على الأطراف البحرية للمدينة، حيث يتقلص الفضاء العام بشكل مطرد، وتُحجب رؤية البحر، الذي يمثل الرئة البصرية والمتنفس الطبيعي الأول للمواطنين، لصالح المشاريع التجارية والكتل الخرسانية الاستثمارية. هذا التمدد أدى إلى إعادة تشكيل الهوية البصرية للشواطئ، وطرح تساؤلات قانونية واجتماعية وبيئية حادة حول حق المواطن في التمتع بالبحر.
الجذور التاريخية للهوية الكوزموبوليتانية والطابع العمراني
لفهم حجم الخسارة العمرانية التي تتعرض لها الإسكندرية اليوم، ولإدراك أبعاد الصراع بين الأسمنت والتراث، يجب أولاً تفكيك مفهوم "الكوزموبوليتانية" الذي صاغ طابعها المعماري ووجدانها الثقافي. يشير الطراز الكوزموبوليتاني في جوهره إلى حالة من التنوع الثقافي، والعرقي، والديني المنسجم، والذي ينسحب على الفكر المتفتح والتفاعل المستمر واليومي مع جنسيات متعددة داخل بوتقة حضرية واحدة. لقد تبلورت هذه الهوية منذ العصر البطلمي، حين أُسست المدينة على يد الإسكندر الأكبر عام 331 قبل الميلاد لتكون منارة للعلم والانفتاح، واستمرت كمركز تجاري عالمي خلال الفترتين الرومانية والبيزنطية، وصولاً إلى العصر الإسلامي الذي حافظ على استمرارية هذا التنوع واستوعبه ضمن نسيجه.
إلا أن ذروة التبلور العمراني الكوزموبوليتاني الحديث تحققت خلال القرن التاسع عشر وأوائل القرن العشرين. في تلك الحقبة، كانت المدينة مدفوعة بموقعها الجغرافي الاستراتيجي كميناء رئيسي يربط الشرق بالغرب، وبالنهضة التجارية والتعليمية التي استقطبت مجتمعات واسعة من أوروبا، كالإيطاليين، واليونانيين، والفرنسيين، والأرمن، وغيرهم. هذا التنوع الديموغرافي المتدفق تُرجم حرفياً وعملياً إلى طرز معمارية استثنائية تعكس التأثيرات الأوروبية المتنوعة، مما أنتج أحياءً كاملة ذات طابع فريد مثل المنشية، ومحرم بك، وزيزينيا، ووسط البلد.
لم يكن هذا التأثير المعماري مجرد استنساخ أعمى لطرز أجنبية، بل كان تفاعلاً خلاقاً أنتج هوية محلية عالمية. وقد برز في هذا السياق معماريون أجانب تركوا بصمات لا تُمحى في النسيج السكندري، وتفاعلوا بشكل عميق مع الثقافة المحلية. من أبرز الأمثلة على هذا التمازج المعماري والثقافي هو المعماري الإيطالي "ماريو روسي"، الذي لم يكتفِ بتصميم المباني السكنية العادية، بل امتد تأثيره العميق والمدهش ليشمل تصميم أشهر المساجد الإسلامية في الإسكندرية، في دلالة واضحة ونادرة على التمازج الثقافي الفريد الذي ساد تلك الحقبة، حيث تفاعل العقل المعماري الغربي مع الروحانيات والجماليات الإسلامية لينتج تحفاً معمارية تزين أفق المدينة. هذا الإرث ليس مجرد حجارة أو واجهات كلاسيكية، بل هو سجل مادي موثق لفترة زمنية كانت فيها المدينة عاصمة عالمية للثقافة والتسامح.
المعضلة التشريعية: قانون 144 لسنة 2006 وتفكيك التراث
في مواجهة الضغوط العمرانية المتزايدة، كان من المفترض أن تتدخل الآلة التشريعية للدولة لفرض حماية صارمة على هذا الإرث المعماري الذي يوثق تاريخ الأمة. وبالفعل، سعت الدولة لحماية هذا التراث من خلال إصدار القانون رقم 144 لسنة 2006 ولائحته التنفيذية، والخاص بتنظيم هدم المباني والمنشآت غير الآيلة للسقوط والحفاظ على التراث المعماري. إلا أن المفارقة التخطيطية والقانونية الكبرى تكمن في أن هذا القانون ذاته، والذي صُمم ليكون درعاً واقياً للتراث، تحول نتيجة صياغته المعيبة إلى المتهم الأول والمسؤول المباشر عن "اغتيال التاريخ" والمحو الممنهج للهوية التراثية في الثغر.
تكمن الأزمة الهيكلية والجوهرية في المادة الثانية من هذا القانون، والتي صيغت بطريقة أوجدت ثغرة قانونية قاتلة يعتمد عليها مُلاك العقارات التراثية والمستثمرون العقاريون لاستصدار أحكام قضائية نهائية تلزم الدولة بخروج مبانيهم من مجلد الحفاظ على التراث، مما يمهد الطريق قانونياً لهدمها. تنص هذه المادة بحسب منطوقها على حظر الترخيص بالهدم أو الإضافة للمباني والمنشآت ذات الطراز المعماري المتميز "المرتبطة بالتاريخ القومي أو بشخصية تاريخية أو التي تعتبر مزاراً سياحياً".
تبدو الصياغة للوهلة الأولى شاملة وحامية، ولكن الإشكالية الحقيقية، كما يوضح التحليل القانوني الدقيق والتاريخي الذي تفضل به أكاديميون بارزون في التاريخ المعاصر، تكمن في "حرف العطف" (أو / و) المستخدم في ربط محددات الحماية، وتأويله القضائي داخل أروقة المحاكم. تتجه المحاكم الإدارية، التزاماً بالتفسير الحرفي للنصوص القانونية المقيدة للملكية الفردية، إلى أخذ الجملة كوحدة واحدة مترابطة وشاملة. هذا التفسير يعني من الناحية الإجرائية أنه لكي يخضع المبنى للحظر التام ويُمنع هدمه، يجب أن تتوافر فيه كافة الشروط المجتمعة؛ أي يجب أن يكون المبنى مرتبطاً بالتاريخ القومي، وأن يكون مرتبطاً بشخصية تاريخية، وأن يُعتبر مزاراً سياحياً في ذات الوقت.
في الممارسة العملية، نادراً ما يجتمع هذا الثالوث التعجيزي في مبنى واحد. فالعديد من الفيلات السكنية ذات القيمة المعمارية الكوزموبوليتانية الاستثنائية التي تعكس طراز عصر النهضة أو الطراز الإيطالي الحديث، قد لا تكون ارتبطت بشخصية سياسية تاريخية، أو قد لا تكون مصنفة سياحياً كمزار للجمهور. وبناءً على ذلك، تلجأ كيانات التطوير العقاري وملاك الفيلات إلى هذه الثغرة لرفع دعاوى قضائية أمام محكمة القضاء الإداري، تثبت عدم اكتمال الشروط المجتمعة، وبالتالي يصدر الحكم بخروج العقار من المجلد، لتنتفي عنه صفة الحظر بشكل قاطع، ويصبح صيداً قانونياً سهلاً لمعاول الهدم التي تسوي تاريخه بالأرض لصالح القيمة العقارية الاستثمارية.
تسببت هذه القراءة النصية الضيقة للقانون في انهيار سريع ومفجع للحصيلة التراثية للمدينة في العقدين الأخيرين. وتشير الإحصائيات الموثقة إلى أن الإسكندرية شهدت هدم 35 فيلا ومبنى تاريخياً بشكل كامل، وتخريب 22 مبنى آخر بصورة متعمدة (عبر تحطيم نوافذها وتكسير أسقفها وأرضياتها لافتعال حالة من الانهيار الإنشائي التي تبرر الهدم الطارئ)، فضلاً عن وجود 17 مبنى مهدداً بالهدم الفوري حتى قبل البت في التظلمات المقدمة بشأنها من قبل لجان الحفاظ على التراث. وقد أدى هذا الاستنزاف المستمر، في المحصلة النهائية، إلى تقلص عدد المباني والمنشآت المسجلة في مجلد التراث بالإسكندرية إلى حوالي 1100 عقار فقط، علماً بأن إحصائيات سابقة لعام 2007 أُشير فيها إلى وجود 1034 عقاراً فقط، مما يعني أن المجلد يعاني من سيولة دائمة وخروج مستمر للمباني دون تعويض.
<table><tbody><tr><td><strong>استعراض تحليلي لأبرز المباني التراثية المستهدفة في الإسكندرية</strong></td><td><strong>الأهمية المعمارية والتاريخية</strong></td><td><strong>الموقف القانوني والمصير العمراني</strong></td></tr><tr><td><strong>فيلا أجيون</strong></td><td>تحفة معمارية صممها المعماري الفرنسي العالمي "أوجست بيريه" منذ قرابة 90 عاماً، وتمثل نموذجاً رائداً لاستخدام الخرسانة المسلحة في العمارة السكنية.</td><td>تعرضت لخروج من المجلد استناداً للثغرة القانونية في المادة 2، وتمت تسويتها بالأرض لتتحول إلى ذكرى، مما اعتبر كارثة تراثية دولية.</td></tr><tr><td><strong>قصر عبود (زيزينيا)</strong></td><td>مسجل برقم 4009 في مجلد التراث المعتمد من رئاسة الوزراء، ويعد مبنى ذو قيمة معمارية وعمرانية عالية ضمن منطقة أرستقراطية تاريخية.</td><td>تعرض للتخريب الممنهج من الداخل، ثم استُكمل هدمه بناءً على قرار وزير الإسكان رقم 577 لسنة 2013 إثر حكم قضائي باستبعاده، مع تجاهل لاشتراطات الهدم التنظيمية.</td></tr><tr><td><strong>دير سانت كلير</strong></td><td>منشأة ذات طابع معماري ديني وثقافي فريد يعكس التنوع الكاثوليكي والتعليمي في المدينة.</td><td>مهدد بشدة وتعرض لإجراءات استبعاد متكررة استناداً لثغرات قانون الحفاظ على التراث.</td></tr><tr><td><strong>فيلا الملكة ناريمان</strong></td><td>ارتبطت بشخصية تاريخية مركزية في التاريخ المصري الحديث (آخر ملكات مصر الفعليين).</td><td>استهدفت بالإخراج من مجلد التراث تمهيداً لتحويل أراضيها الشاسعة لمشروع استثمار عقاري ضخم.</td></tr><tr><td><strong>فيلا 26 شارع أحمد يحيى (زيزينيا)</strong></td><td>صُممت بأسس الإحياء لطرز عصر النهضة، وتقع في منطقة شديدة الأهمية بمحيط قصر المجوهرات الملكية ومقر سكن المحافظ.</td><td>حُذفت بموجب القرار 577 لسنة 2013 وهُدمت فعلياً، رغم موقعها في منطقة حفاظ على التراث (رقم 6056) التي توجب احترام التناسق العمراني.</td></tr><tr><td><strong>قصر لورانس داريل (محرم بك)</strong></td><td>يمثل قيمة أدبية وتاريخية كوزموبوليتانية كبرى كونه سكن الكاتب البريطاني البارز الذي خلد المدينة في "رباعية الإسكندرية".</td><td>تعرض لمحاولات وإجراءات الخروج من مجلد التراث ضمن موجة محو المعالم الأدبية والثقافية.</td></tr></tbody></table>
اقتصاديات الهدم: الصراع بين القيمة التبادلية والقيمة الثقافية
إن تفسير ظاهرة الهدم في الإسكندرية لا يمكن أن يكتمل بمعزل عن التحليل الاقتصادي للصراع الدائر. يتجاوز هذا الصراع حدوده القانونية ليصبح صراعاً اقتصادياً بحتاً وراديكالياً بين ما يُعرف في نظريات الاقتصاد الحضري بـ "القيمة التبادلية" (Exchange Value) للأرض كأصل استثماري رأسمالي، وبين "القيمة الاستعمالية أو الثقافية" (Cultural/Use Value) للمبنى كإرث حضاري يعكس ذاكرة المجتمع.
يقف الاستثمار العقاري الكثيف وراء هذه الظاهرة بقوة جارفة. ففي مدينة جغرافيتها طولية ومحصورة بين البحر شمالاً وبحيرة مريوط جنوباً، تصبح مساحات الأراضي الفضاء شبه معدومة. وبناءً عليه، تمثل أراضي الفيلات الواسعة والقصور التاريخية المتناثرة في أحياء راقية ومكتملة المرافق مثل زيزينيا، وكفر عبده، ورشدي، ومحرم بك، أهدافاً استراتيجية وعالية الربحية لشركات التطوير العقاري. إن هدم فيلا مكونة من طابقين تحيط بها حديقة واسعة، وبناء برج سكني شاهق الارتفاع يضم العشرات من الوحدات السكنية والتجارية مكانها، يحقق عوائد اقتصادية خيالية ومضاعفة للمطور العقاري ولمالك الأرض الأصلي، وهو ما يفسر الشراسة الاستثمارية في تتبع الثغرات القانونية وإخراج هذه المباني من مجلدات الحماية.
تعتمد آليات الهدم، في ظل التشريعات التي قد تعيق الإزالة المباشرة للمباني التراثية المدرجة، غالباً على استراتيجية خبيثة تُعرف بـ "التدمير البطيء والممنهج". يبدأ المستثمرون أو المُلاك الجدد، فور الاستحواذ على العقار التراثي، بتفريغ محتويات الفيلات التراثية في الخفاء، وتخريبها الهيكلي من الداخل تدريجياً عبر نزع النوافذ الخشبية القيمة، وتدمير الأسقف المزخرفة، وخلع الأرضيات، وفصل المرافق الأساسية عنها لتتعرض لعوامل التعرية والرطوبة العالية المميزة لمناخ الإسكندرية. الهدف من هذا التدمير الذاتي المتعمد هو إضعاف الحالة الإنشائية للمبنى وصولاً إلى درجة الانهيار، لإجبار اللجان الهندسية التابعة للأحياء لاحقاً على إقرار حالة المبنى كـ "منشأة آيلة للسقوط" تشكل خطراً داهماً على المارة، ومن ثم الحصول على قرار هدم وجوبي، أو لتسريع عملية الهدم بمجرد الحصول على الثغرة القضائية قبل أن تتدخل جهات الحفاظ على التراث لاستئناف الحكم.
يحدث هذا التسارع في التخريب والهدم غالباً في أوقات التحولات السياسية أو في ظل حالات السيولة الإدارية وغياب الرقابة الحازمة والمتابعة الدورية من الأجهزة التنفيذية والمحليات. وتتجلى ذروة التعدي في الحالات التي لا تكتفي بهدم التراث، بل تكسر قواعد الهدم نفسها. ففي حالة قصر عبود المتميز بمنطقة زيزينيا، أكدت الشهادات والتقارير الميدانية أن أعمال التخريب الداخلي استمرت لعام كامل أمام مرأى ومسمع الجميع، وعندما بدأت أعمال الهدم الفعلية، لم يلتزم المنفذون بما تنص عليه اللائحة التنفيذية للقانون من إجراءات واشتراطات للسلامة، مثل إحاطة المبنى بأسوار مزودة باللوحات التحذيرية الإرشادية، أو تعليق لافتة توضح رقم وتفاصيل رخصة الهدم، مما يشير بقوة إلى أن أعمال الهدم تمت في أحيان كثيرة كفرض أمر واقع، وهو ما يعكس استهانة واضحة ومقلقة بالأطر التنظيمية والمؤسسية المنوطة بحماية العمران والمجتمع.
الموازنة بين الاستثمار والتراث: دور المجتمع المدني واستراتيجية إعادة الاستخدام التكيفي
أمام هذا الزحف الخرساني الكاسح، الذي يتغذى على القصور التشريعي والضعف التنفيذي والرغبة الاستثمارية الجامحة، لم يقف الشارع السكندري مكتوف الأيدي. فقد برز دور المجتمع المدني والمؤسسات الأكاديمية المستقلة كحائط صد أخير ومدافع شرس عن الهوية الكوزموبوليتانية للمدينة.
تشكلت استجابة المجتمع المدني في صورة مبادرات شبابية وأكاديمية متخصصة، كان أبرزها مبادرة "أنقذوا الإسكندرية" (Save Alex) التي تأسست في مارس 2012 كرد فعل مباشر على تسارع وتيرة هدم الفيلات والقصور التاريخية. تشكلت المبادرة كجماعة ضغط شعبية توعوية تهدف إلى حماية المباني ذات الطراز المعماري الفريد والحفاظ على المسقط العمراني والتاريخي للمدينة من التشوه المستمر.
تعتمد المبادرة والجهات المتضامنة معها في منهجيتها على استراتيجية متعددة الأبعاد تتقاطع فيها التحركات الميدانية مع الحلول التشريعية والأكاديمية:
الوعي المجتمعي والضغط الميداني: تعي المبادرة أن القانون لا يكفي وحده دون ظهير شعبي مؤمن بحقه في المدينة. لذا، ركزت على تنظيم ورش عمل متخصصة لتوعية طلبة كليات الهندسة والعمارة والجمهور العام بقيمة التراث المبني. كما انتهجت سياسة الوقفات الاحتجاجية السلمية وتكوين سلاسل بشرية أمام الفيلات والمباني الأثرية التي يشرع في هدمها (مثلما حدث في التوعية بالتعدي على فيلا السفارة الألمانية سابقاً بكفر عبده)، وذلك للفت انتباه الشارع السكندري وتعبئة الرأي العام ضد خطورة فقدان هويتهم البصرية والتاريخية.
الاشتباك القانوني والإداري المؤسسي: لا تقتصر التحركات على الاحتجاج البصري، بل تمتد لتوثيق الانتهاكات هندسياً وقانونياً، ومخاطبة رئاسة مجلس الوزراء والمحافظين والوزراء المعنيين بعرائض رسمية تتضمن حزماً من الإجراءات والحلول المقترحة لوقف النزيف التراثي. من أهم مطالب المبادرة والنواب والمهتمين بالشأن الثقافي هو الإسراع بتمرير تعديلات تشريعية جذرية للقانون رقم 144 لسنة 2006 والقانون رقم 119 المنظمين للهدم والبناء، تهدف إلى إغلاق ثغرة "حرف العطف" في المادة الثانية، وإرساء تصنيفات مرنة للمباني التراثية (مثل مستويات أ، ب، ج) تحدد نوع الحماية المطلوبة حسب القيمة العمرانية، مع إطالة المدد القانونية المسموح بها للتقدم بالتظلمات من قبل الدولة ضد أحكام الإخراج من المجلد.
التدويل المعرفي والبحث عن الحماية العالمية: في مواجهة ضعف الضمانات المحلية، يطرح خبراء التراث، ومنهم مؤسسو المبادرة، مقترحات بتصعيد الأزمة إلى المنظمات الثقافية الدولية الكبرى، مثل منظمة "اليونيسكو"، لبحث إمكانية إدراج الفيلات والمناطق التراثية الكوزموبوليتانية في الإسكندرية ضمن مناطق التراث العالمي المحمية دولياً، مما يفرض قيوداً دولية على عمليات الهدم العشوائي. بيد أن الدفاع عن التراث لا يعني تجميد المدينة وتحويلها إلى متحف ميت يعيق عجلة الاقتصاد. من الناحية التخطيطية والاقتصادية الحديثة، تتجه الدراسات الحضرية المتقدمة إلى طرح حلول مستدامة وعملية تتجاوز ثنائية "الهدم الاستثماري أو التجميد المتحفي المعطل". من أهم وأبرز هذه الحلول الشاملة استراتيجية "إعادة الاستخدام التكيفي" (Adaptive Reuse). يُعد هذا النهج، المعتمد عالمياً والمدروس بعمق في مؤتمرات الهندسة المستدامة (مثل ما نوقش في المؤتمر الدولي الثالث لتقنيات الهندسة المستدامة ICSET 2020)، من أهم ركائز وسبل الاستدامة في مجال الحفاظ المعماري وإدارة التراث. تعتمد استراتيجية "إعادة الاستخدام التكيفي" على مبدأ أساسي: بدلاً من هدم المبنى التراثي، يتم تطويعه وتحويل استخداماته الداخلية وتحديث مرافقه ليخدم متطلبات العصر واحتياجات السوق الحالية، مع الحفاظ الصارم على هيكله الخارجي وطابعه المعماري الفريد وعناصره الزخرفية التاريخية. بعبارة أخرى، يمكن تحويل القصور والفيلات التراثية، ذات الغرف الواسعة والحدائق الغناء، إلى منشآت تدر عائداً اقتصادياً كبيراً للملاك، مثل: فنادق البوتيك الفاخرة (Boutique Hotels) التي تجذب السياحة النوعية، أو مقرات إدارية للشركات الكبرى، أو مراكز ثقافية ومعارض فنية ومطاعم ذات طابع أرستقراطي. هذا التوجه، الذي بدأ يجد طريقاً له في بعض أجزاء القاهرة التاريخية بدعم مؤسسات مثل "المؤسسة المصرية لإنقاذ التراث" ومراكز توثيق التراث بمكتبة الإسكندرية ، يخلق توازناً استراتيجياً بالغ الأهمية؛ فهو يحقق العوائد الاقتصادية والاستثمارية التي يطمح لها المطورون وملاك العقارات (بل وقد يرفع من القيمة العقارية بفضل الطابع التاريخي المتميز الذي لا يمكن تكراره في المباني الحديثة)، وفي الوقت ذاته، يجنب المدينة تدمير إرثها الحضاري، ويحافظ على النسيج البصري والمورفولوجي لشوارع الإسكندرية العريقة. يتطلب تفعيل هذا النهج تقديم حوافز ضريبية وتسهيلات تمويلية من قبل الدولة لملاك العقارات التراثية لتشجيعهم على ترميم مبانيهم وإعادة استثمارها بدلاً من هدمها.
الهوية البصرية للشواطئ والفضاءات العامة: خصخصة الموارد الطبيعية
إذا كان الصراع الأول في الإسكندرية يدور داخل أروقة شوارعها الخلفية ومناطقها السكنية الراقية حول التراث المبني من الطوب والحجر، فإن الصراع الثاني، والأكثر جماهيرية وتأثيراً على السيكولوجية الجمعية لملايين السكان، يدور على امتداد أطرافها الساحلية المفتوحة، وتحديداً حول الكورنيش والشواطئ التي تحتضن البحر الأبيض المتوسط. يمثل البحر بالنسبة لمدينة ساحلية كالإسكندرية الرئة البصرية المطلقة، والمتنفس الطبيعي الأول، والفضاء العام الأعظم الذي يذيب الفوارق الطبقية. إلا أن العقود الأخيرة شهدت تحولات عميقة ومقلقة قادت إلى خصخصة شبه كاملة لحق الرؤية والولوج للمواطن العادي، في ظاهرة توصف حضرياً بـ "تآكل الفضاء العام".
من الكورنيش المفتوح إلى الأسوار الحاجبة
تُظهر الوثائق التاريخية والصور الأرشيفية أن كورنيش الإسكندرية في حقبة الثلاثينيات (مثل الصور الموثقة لعام 1935) كان مصمماً برؤية تخطيطية تدرك أهمية الاتصال البصري؛ حيث كان الكورنيش يمثل ممشى مفتوحاً يندمج فيه النسيج الحضري ووسائل النقل (كالترام) مباشرة مع الطبيعة البحرية دون حواجز بصرية قاسية تعيق امتداد النظر للأفق. ومع تزايد الكثافة السكانية المطردة، والتدفق السياحي الموسمي الكثيف (موسم الاصطياف)، بدأت سياسات التدخل العنيف في طبيعة الشاطئ تطفو على السطح منذ عام 1997، حيث بدأت أولى عمليات ردم أجزاء من الشواطئ تحت ذريعة توسعة الكورنيش لزيادة القدرة الاستيعابية لحل أزمات الزحام المروري الخانق.
شهدت الفترة الفاصلة ما بين عامي 2006 و2011، إبان تولي اللواء عادل لبيب إدارة المحافظة، نقلة نوعية خطيرة في إدارة الساحل. فقد دخل التعدي على الشواطئ مرحلة التقنين المؤسسي؛ حيث سُمح بإنشاء تراخيص للمنشآت السياحية، والمقاهي، والمطاعم التجارية لإقامة مشاريعها مباشرة على الكورنيش وفوق رمال الشواطئ.
مع هذا التقنين، تم تقسيم منظومة الشواطئ إلى فئات متباينة (مميزة، وسياحية، ومجانية)، وبدأ طرح حتى الشواطئ التي كانت تاريخياً مجانية ومفتوحة للجمهور في مزايدات تجارية علنية لاستغلالها ربحياً من قبل المستثمرين والقطاع الخاص. النتيجة الكارثية لهذه السياسة تمثلت في تقلص حاد ومخيف لعدد الشواطئ العامة والمجانية المتاحة للمواطن البسيط بطول الساحل السكندري لتصل إلى خمسة شواطئ فقط (وهي: جليم، شهر العسل، الهانوفيل، المكس، وسيدي كرير)، بعد أن كانت تبلغ 20 شاطئاً مجانياً ومفتوحاً في بدايات عام 2010.
الزحف الخرساني وحجب رؤية البحر: شواهد على تدمير الفضاء المفتوح
مع تصاعد الفوضى الرقابية وتراخي قبضة المحليات بعد عام 2011، وفي ظل رغبة المستأجرين وأصحاب الامتيازات التجارية في تعظيم مكاسبهم، بدأ مستأجرو الشواطئ في بناء أسوار خشبية وحديدية مرتفعة تحجب الشاطئ، وذلك بدعوى تحقيق "الخصوصية" لمرتادي هذه الشواطئ المستأجرة ذوي القدرة الشرائية الأعلى. وتصاعدت وتيرة هذه الانتهاكات لتصل إلى مستوى كارثي غير مسبوق مع بناء أسوار خرسانية شاهقة، تجاوز ارتفاع بعضها في منطقة سيدي جابر ومناطق متفرقة من الكورنيش الـ 20 متراً، مما أدى إلى حجب رؤية البحر تماماً عن المارة والمواطنين السائرين على ممشى الكورنيش، ليتحول البحر إلى مجرد خلفية مسموعة غير مرئية.
تتضح معالم هذا الزحف الخرساني وتأثيره المدمر على الهوية البصرية من خلال استعراض عدة مشاريع وبؤر استثمارية كبرى التهمت المساحات العامة:
مشروع كوبري ومجمع سيدي جابر (مأساة تيفولي): يُعد هذا المشروع واحداً من أضخم التعديات العمرانية. بدأ كإنشاء لرفع منسوب الكورنيش لحل أزمة مرورية، ليتحول لاحقاً إلى رفع لمنسوب الكورنيش لثلاثة طوابق، أُقيم تحتها وفوقها مجمع سياحي وترفيهي متكامل (يضم متاجر، مطاعم، وفنادق) ابتلع مساحة الشاطئ وأخفى أفق البحر تماماً عن السائرين على الأرض. أصبح المواطن البسيط العابر في تلك المنطقة مجبراً على صعود الجسر العالي لرؤية البحر متخطياً الكتل والحواجز الخرسانية، وهو ما أثار سخطاً مجتمعياً وبرلمانياً واسعاً.
مجمع "ذا بريدج" (The Bridge) بمنطقة المحروسة: تحول هذا الموقع المتميز إلى كتلة بنائية وتجارية مصمتة حجبت الإطلالة الطبيعية والمفتوحة التي كان يتمتع بها سكان شارع الإقبال بمجرد وصولهم وتقاطعهم مع خط الكورنيش، مما قطع التواصل البصري للمدينة مع واجهتها البحرية.
مجمع "جليم باي" وانتزاع لسان جليم: لسنوات طويلة، كان "لسان جليم" يمثل مساحة عامة بحرية مجانية يرتادها أهالي الإسكندرية للتنزه والصيد والتريض. تمت مصادرة هذا اللسان الاستراتيجي، وأعيد افتتاحه كمشروع استثماري مغلق يحتوي على مجمع مطاعم ومقاهٍ حصرية لا يدخلها إلا القادرون على دفع رسوم مرتفعة.
ردم شاطئ الشاطبي التاريخي: في تعدٍ صارخ على البيئة الساحلية والقوانين المنظمة، تطورت التعديات في مارس 2017 لتصل إلى حد قيام مستثمر بصب خرسانة مسلحة وكتل إسمنتية مباشرة على رمال الجزء الغربي من شاطئ الشاطبي. كان الهدف من هذه الجريمة البيئية تحويل رمال الشاطئ إلى ساحة انتظار للسيارات (كراج تجاري) يخدم أحد الكازينوهات المجاورة. اختفى الشاطئ الرملي تماماً وتحول لكتلة خرسانية تلامس مياه البحر مباشرة دون أي حاجز رملي طبيعي. <table><tbody><tr><td><strong>أبرز التعديات والمشاريع الاستثمارية على كورنيش الإسكندرية</strong></td><td><strong>الأثر العمراني والبصري المترتب</strong></td><td><strong>حالة الفضاء العام / الملكية</strong></td></tr><tr><td><strong>مجمع كوبري سيدي جابر (تيفولي)</strong></td><td>رفع منسوب الكورنيش لثلاثة طوابق وبناء منشآت تجارية وسياحية، مما حجب الأفق تماماً.</td><td>تحويل مساحة شاطئية واسعة إلى استثمار مغلق يستلزم صعود المواطنين لكباري لمجرد رؤية البحر.</td></tr><tr><td><strong>نوادي النقابات المهنية (القضاة، المهندسين، إلخ)</strong></td><td>الاستيلاء على قطاعات واسعة من شواطئ رشدي وسان ستيفانو وسيدي بشر وبناء أسوار عالية.</td><td>إقصاء طبقي وفئوي؛ حيث مُنع نزول المواطنين العاديين مجاناً وتحولت لمناطق حصرية لأعضاء النقابات.</td></tr><tr><td><strong>مجمع "جليم باي" التجاري</strong></td><td>الاستحواذ على لسان جليم الجغرافي وتحويله لمطاعم وكافيهات.</td><td>إغلاق متنفس مجاني تاريخي، وتحويله لمنشأة اقتصادية بحتة.</td></tr><tr><td><strong>تعديات كراج الشاطبي</strong></td><td>صب خرسانة مباشرة على رمال الشاطئ.</td><td>تدمير بيئي للشاطئ الرملي وتحويله لموقف سيارات ملامس للمياه.</td></tr><tr><td><strong>حديقة القائد إبراهيم</strong></td><td>الزحف التجاري على المساحات الخضراء وبناء مطاعم.</td><td>تقليص المساحات الخضراء التاريخية في قلب المدينة لصالح الاستهلاك.</td></tr></tbody></table>
الآثار السوسيولوجية والبيئية لتدهور البيئة البصرية وإقصاء المواطن
إن قضية حجب البحر والمساحات العامة في الإسكندرية تتجاوز بكثير كونها مجرد مشكلة جمالية أو هندسية سطحية، لتصبح أزمة سوسيولوجية مركبة تمس شعور المواطن بكرامته وانتمائه لمدينته. بالاستناد إلى النظريات العمرانية الكلاسيكية الرصينة، وتحديداً تنظيرات المفكر الحضري "كيفن لينش" (Kevin Lynch) في كتابه الشهير حول الصورة الذهنية للمدينة (The Image of the City)، فإن البيئة العمرانية الفضلى والمريحة هي تلك التي تتيح التوجيه البصري الواضح للمسارات والحدود. في المدن الساحلية، يمثل وضوح الأفق البحري والاتصال المستمر به عنصر التوجيه البصري والنفسي الأهم، وهو ما يمنح قاطنيها إحساساً عميقاً بالطمأنينة والراحة النفسية وتحقيق الذات.
على النقيض من ذلك، فإن تدهور هذه البيئة البصرية، واستبدال الأفق الأزرق المفتوح بجدران خرسانية صماء، يؤدي إلى تشوهات إدراكية وردود أفعال نفسية وسلوكية سلبية تجاه المحيط العمراني. يفسر هذا التحليل الأكاديمي تصاعد حالة السخط الشعبي، والغضب، والاغتراب بين المواطنين السكندريين (وهو ما ظهر جلياً في التفاعلات عبر مواقع التواصل الاجتماعي والاحتجاجات البرلمانية المتعددة).
لقد أنتجت سياسة الخصخصة هذه ظاهرة اجتماعية خطيرة تتمثل في "الفرز الطبقي الإقصائي" الحاد في نسيج المدينة؛ حيث أصبح البحر، الذي يفترض أنه ملكية عامة مشاع، "حكراً على الأغنياء" ومقتصراً بشكل حصري تقريباً على الفئات القادرة مادياً على دفع رسوم الدخول الباهظة للفنادق، أو الفئات المهنية المميزة التي تمتلك نوادي نقابية (كنوادي القضاة والمهندسين والمعلمين) والتي اقتطعت واستولت على مساحات شاسعة واستراتيجية من شواطئ أحياء راقية مثل رشدي وسان ستيفانو وسيدي بشر.
في هذا المشهد الحضري المشوه، وجد المواطن العادي والمحلي، الذي يعتبر التمشية الحرة على الكورنيش المفتوح وصيد الأسماك الترفيهي من أبسط حقوقه التاريخية، نفسه مقصياً ومط روداً من مدينته. حتى الصيادين المحترفين الذين يعتمدون على البحر كمصدر رزق تاريخي فقدوا ما يُعرف بـ "الوعرات" (المناطق الصخرية الغنية بتجمعات الأسماك) التي تم ردمها تحت الخرسانة والمشاريع، مما دفع بعض هؤلاء الصيادين للتصريح بمرارة وتخوف بأن ممارسة مهنة وصيد الأسماك في الإسكندرية سيصبح قريباً "هواية للملوك فقط" لمن يمتلكون المال والوساطة للوصول للمياه. كما تؤكد الدراسات الحضرية والاجتماعية (مثل دراسات كلية التخطيط العمراني) أن إقصاء الأفراد وتغييبهم من الفضاء العام وتضييق الخناق عليهم يسهم بشكل مباشر ومثبت في رفع معدلات الجريمة وتوليد الشعور بالقهر المجتمعي والعجز والظلم؛ إذ تُحول هذه المشاريع الاستثمارية فرص الحياة البسيطة والمجانية بالمدينة إلى حياة استهلاكية مكلفة، وتزيد من رغبة السكان في الهجرة والرحيل لمناطق توفر طبيعة أفضل.
على الصعيد البيئي والأمني، أثبتت حوادث واقعية مؤلمة خطورة هذه التجمعات والمجمعات التجارية الكثيفة والمغلقة على الشواطئ. إحدى أبرز هذه الكوارث كانت حادثة اندلاع حريق ضخم في المجمع التجاري "جليم باي"، حيث تفحم مطعم "لاتينو" بالكامل وامتدت النيران لمطاعم مجاورة نتيجة ماس كهربائي أدى إلى حدوث موجة انفجارية عنيفة لإسطوانات الغاز التجارية الضخمة المستخدمة. تكشف هذه الحادثة، التي أسفرت عن خسائر بالملايين، عن الكارثة الكامنة في تكديس المنشآت التجارية والمطابخ الصناعية على أطراف ساحلية مكتظة ذات مسارات وصول ضيقة ومحدودة؛ حيث أشار شهود العيان وتقارير الحماية المدنية إلى صعوبات بالغة واجهت سيارات الإطفاء التي تأخر وصولها لموقع الحريق لأكثر من ساعتين وسط الزحام والتكدس العشوائي للمنشآت، مما يبرز التعارض الصارخ بين هذه الاستثمارات وأبسط قواعد واشتراطات السلامة المهنية والأمن الصناعي على الشواطئ.
الإطار الدستوري والقانوني: مفارقة حماية الشواطئ وحق الرؤية
في دولة مؤسسات كبرى، يُفترض أن يتدخل القانون لحماية الحقوق الأساسية للجمهور. في الواقع، يتصادم الزحف الخرساني المتسارع والتخصيص التجاري المستمر لشواطئ الإسكندرية بشكل مباشر وصارخ مع المبادئ والحقوق الأصيلة التي كفلها الدستور المصري الحالي. فقد أفرد المُشرع الدستوري نصوصاً قاطعة لحماية هذه المقدرات؛ حيث تنص المادة (45) من الدستور صراحة، وبما لا يدع مجالاً للتأويل، على التزام الدولة بحماية بحارها وشواطئها وممراتها المائية، كما يُحظر التعدي عليها أو تلويثها أو استخدامها فيما يتنافى مع طبيعتها، والأهم من ذلك، تختتم المادة بنص قطعي: "وحق كل مواطن في التمتع بها مكفول". علاوة على ذلك، تدعم المادتان (33) و(34) حماية الدولة للملكية العامة وحرمتها المطلقة، التي لا يجوز المساس بها أو تخصيصها لمنافع ضيقة.
ورغم هذه المظلة الدستورية التقدمية والصلبة جداً، والتي استند إليها نواب برلمانيون في استجواباتهم الرسمية في مجلس النواب لوقف بناء الأسوار الخرسانية الحاجبة للبحر ، إلا أن الإطار التشريعي التطبيقي وتحديداً القوانين العادية المنفذة، يعاني من قصور حاد ومفارقات تشريعية تفرغ النصوص الدستورية من مضمونها الفعلي. يتجلى هذا القصور في قانون البيئة رقم 4 الصادر عام 1994، والذي لم يشهد التعديلات الجوهرية اللازمة ليتماشى مع روح وفلسفة الدستور الجديد في حماية "حق التمتع والرؤية". فقانون البيئة يركز في مادتيه (73) و(74) على حظر إقامة المنشآت على الشواطئ البحرية لمسافة 200 متر لحمايتها من الملوثات البيئية المادية فقط، لكن هذه القوانين القديمة تسمح في ذات الوقت بالبناء وتجاوز هذا الحرم الاستراتيجي استثناءً إذا ما تم استيفاء الشروط ودفع الرسوم والحصول على تصاريح خاصة من الجهات الإدارية المختصة وجهاز شؤون البيئة. بمعنى آخر، ركز القانون حصراً على البعد البيئي "التلوث"، وتجاهل تماماً البعد العمراني والإنساني المتمثل في "حق المواطن في الولوج للشاطئ ورؤيته والتمتع به" كحق أصيل لا يقدر بثمن.
هذا القصور التشريعي والفجوة بين الدستور وقانون البيئة أدى إلى توفير غطاء قانوني وإداري للمستثمرين للاستحواذ على الشواطئ وبناء الكتل الخرسانية بشكل متوافق مع لوائح المحليات. وحتى في محاولات التقاضي واللجوء لمنصات القضاء الإداري، ورغم الدور البارز والمضيء تاريخياً لمجلس الدولة المصري في حماية الملكية العامة (كما حدث في الدعوى الشهيرة الخاصة بوقف بناء أندية القوات المسلحة والشرطة والمعلمين في شاطئ رشدي ومصطفى كامل)، إلا أن المحكمة الموقرة اضطرت لتأسيس أحكامها بالإزالة أو الوقف على أساس "مخالفة إجراءات استخراج التصاريح البيئية وعدم اتباع الخطوات الإدارية"، ولم تتمكن من تأسيس حكمها القضائي على المبدأ الدستوري الأشمل والأصيل وهو "حق المواطنين المدني في رؤية البحر والتمتع به". هذا القصور يجعل الحماية القضائية منقوصة وهشة، ومرهونة دائماً بالبحث عن ثغرات إدارية أو إجرائية بدلاً من الاستناد إلى الحقوق المدنية العامة القاطعة.
في ظل تفاقم أزمة الهوية البصرية، وازدياد مساحات حجب الرؤية، وتصاعد الاحتجاجات المجتمعية والبرلمانية الغاضبة لسنوات، بدأت تتبلور في الآونة الأخيرة (وتحديداً كجزء من المستهدفات الموضوعة للعام المالي 2025/2026 ضمن رؤية مصر 2030) تحركات متسارعة على المستوى التنفيذي لمحاولة استعادة الانضباط المفقود وتحسين المشهد الحضري للمدينة.
وفي هذا الإطار، أصدر محافظ الإسكندرية، المهندس أحمد خالد، حزمة من التوجيهات والقرارات الإدارية الصارمة الهادفة بشكل مباشر لتوحيد الهوية البصرية للكورنيش والشواطئ وإزالة التعديات والعشوائيات. وقد تُوجت هذه التوجهات بتوقيع بروتوكول تعاون استراتيجي مع الهيئة الوطنية للصحافة والمؤسسات الصحفية القومية، بهدف الاستعانة بإمكانيات مطابعها الفنية لترجمة وتنفيذ دليل هوية بصرية ونسق موحد للافتات المحال والمنشآت التجارية والطبية والواجهات الإدارية على طول الساحل.
تضمنت خطة العمل التنفيذية الجارية عدة محاور ميدانية متوازية:
إزالة الحواجب البصرية والمخازن العشوائية: توجيه ضربات مباشرة للإشغالات عبر إخلاء المخازن العشوائية التابعة للشركات المنفذة لأعمال توسعة الكورنيش والتي كانت تحجب رؤية البحر، وتحديداً في منطقة بئر مسعود، وإزالة الأكشاك والتعديات المخالفة على امتداد قطاعات حي المنتزه أول والمنتزه ثان، للتأكيد على أن التوسعة التي تقوم بها الدولة تهدف لتحسين جودة الحياة وليس تشويه الكورنيش.
فرض الانضباط المروري والبيئي على الممشى العام: تفعيل حملات مشتركة لضبط ومصادرة مكبرات الصوت المزعجة وغير المرخصة، وشن حملات صارمة بالتنسيق مع إدارة المرور لمصادرة الدراجات البخارية و"التكاتك" والتروسيكلات المخالفة (خاصة في شارع 20 ومحيط شاطئ جزيرة ميامي) التي تخترق الممشى وتهدد سلامة المارة وتزعج رواد الكورنيش، مع تكثيف الجهود لإزالة الكابلات الكهربائية المكشوفة لحماية المواطنين، وتحسين المظهر العام للأنفاق الحيوية الرابطة بالكورنيش مثل نفق "خالد بن الوليد".
التفتيش الصارم على التراخيص التشغيلية: تكليف رؤساء الأحياء بشن حملات تفتيش منتظمة ودورية ومفاجئة على تراخيص المحال التجارية والمطاعم المطلة على البحر مباشرة للتأكد من انضباط المنظومة بأكملها، والتزامها بالمعايير التشغيلية والجمالية وشروط الأمن والسلامة (تلافياً لتكرار حوادث كحريق جليم)، وإرساء مبدأ المحاسبة الرادعة للمقصرين. تُعد هذه الخطوات الإجرائية والميدانية إيجابية وضرورية على صعيد "التحسين التجميلي وإدارة الفراغ"، وإزالة المخالفات الإدارية وتوحيد الطابع العام. إلا أن التحدي الحضري الاستراتيجي والأكبر يكمن في مدى قدرة هذه الإجراءات التنظيمية على تفكيك التكتلات الخرسانية الكبرى الدائمة والمشاريع الاستثمارية الراسخة (مثل كباري ومجمعات المحروسة وسيدي جابر ونوادي النقابات) التي ابتلعت بالفعل مساحات شاسعة من الفضاء العام وتمتلك عقوداً قانونية وحق امتياز. يتطلب حل الأزمة من جذورها إرادة تخطيطية وتشريعية تتجاوز مجرد تنظيم توحيد ألوان الشماسي واللافتات، إلى مراجعة شاملة للمخطط الاستراتيجي العام للمدينة ليوازن حق المواطن الدستوري مع حق الاستثمار. <table><tbody><tr><td><strong>مقارنة الأطر المنظمة والحلول المقترحة للتحولات العمرانية في الإسكندرية</strong></td><td><strong>واقع الأزمة والقصور الحالي</strong></td><td><strong>المسار الاستراتيجي للحل المتوازن</strong></td></tr><tr><td><strong>الإطار التشريعي والتراثي (قانون 144 لسنة 2006)</strong></td><td>ثغرة حرف العطف في المادة (2) تسمح بخروج العقارات التراثية المتميزة من مجلد الحماية وتسويتها بالأرض.</td><td>تعديل تشريعي عاجل من البرلمان يغلق الثغرة، وإقرار نظام التصنيفات (أ، ب، ج) للحماية المرنة وفقاً للأهمية، وتمديد فترة التظلمات للدولة.</td></tr><tr><td><strong>التوازن بين الاستثمار والمباني التراثية</strong></td><td>هيمنة نظرية "القيمة التبادلية" للأرض والتعطش لبناء الأبراج الاستثمارية العالية العائد. تخريب متعمد للمباني.</td><td>تطبيق وتفعيل استراتيجية "إعادة الاستخدام التكيفي" (Adaptive Reuse)، لدمج النشاط الاقتصادي المربح مع الحفاظ على الهيكل المعماري.</td></tr><tr><td><strong>حماية شواطئ البحر والمناطق المفتوحة</strong></td><td>استناد المشاريع لتصاريح قانون البيئة (الذي يحمي من التلوث فقط)، وتحويل الشواطئ لأندية مهنية استثمارية وكتل مصمتة تحجب الأفق.</td><td>تفعيل صريح لنص المادة 45 من الدستور، وتعديل قوانين البيئة لتشمل "حق الرؤية المجتمعي" كمعيار لرفض تراخيص البناء الحاجبة للمشهد الساحلي.</td></tr><tr><td><strong>إدارة الكورنيش والهوية البصرية الحديثة</strong></td><td>انتشار العشوائيات، تباين اللافتات، تعدي التكاتك والدراجات النارية، وحجب الرؤية عبر مخازن الشركات.</td><td>استمرار المحافظة في تنفيذ دليل الهوية البصرية המوحد المبرم مع المؤسسات الصحفية، وإزالة الإشغالات، وفرض الانضباط بالقوة الجبرية.</td></tr></tbody></table>
الخلاصة الاستراتيجية والتوصيات
يُظهر التحليل العميق والشامل لواقع التحولات العمرانية والمورفولوجية في محافظة الإسكندرية أن الصراع المزدوج الدائر اليوم ليس مجرد تغيير عابر في ملامح معمارية أو خطة تجديد حضري دورية تتعرض لها كل مدن العالم، بل هو في حقيقته صدام بنيوي واقتصادي حاد بين "القيمة التبادلية والاستثمارية" للفراغ العمراني كسلعة تباع وتشترى في أسواق المضاربات العقارية، وبين "القيمة الاستعمالية والتاريخية" للمدينة كفضاء يعيش ويتنفس فيه الإنسان وتتأصل فيه هويته السوسيولوجية وتتشكل فيه ذاكرته الجمعية.
تُشير المعطيات إلى أن قانون الحفاظ على التراث رقم 144 لسنة 2006، بثغراته الصياغية التي استنزفت التراث وسمحت بهدم العشرات من الشواهد والقصور الكوزموبوليتانية العريقة، يتطابق وبشكل مؤسف في أثره التدميري مع قانون البيئة الصادر عام 1994 والذي فشل، بسبب تركيزه المحدود على الملوثات، في حماية شواطئ وكورنيش المدينة من غزو الأسمنت واحتكار رؤية الأفق البحري. في كلتا الحالتين المعقدتين، يستغل رأس المال العقاري والتجاري الاستثماري القصور في البنية التشريعية والوهن الرقابي أحياناً لتحقيق مكاسب وأرباح مضاعفة، غير عابئ بأن ذلك يتم على حساب الذاكرة المكانية الموثقة والصحة النفسية والاجتماعية وحق المواطنين الدستوري الأصيل.
ولكي تستعيد عروس البحر الأبيض المتوسط مكانتها المرموقة وعبقها التاريخي الآسر دون إغفال متطلبات التنمية والنمو السكاني، بات من الحتمي والملح الانتقال من سياسات رد الفعل والحلول التجميلية إلى نهج التخطيط الحضري الاستراتيجي والدامج. يتطلب تحقيق ذلك تدخلاً تشريعياً عاجلاً وفورياً من قبل المشرع لسد ثغرات قوانين التراث، وتغليب نصوص المظلة الدستورية العالية التي تضمن حق المواطن المطلق في ولوج الفضاءات المفتوحة ورؤية ساحله البحري الممتد.
كما يتعين على الإدارة المحلية والجهات الثقافية التوسع في تعميم الممارسات الهندسية العالمية والمستدامة، وفي القلب منها استراتيجية إعادة الاستخدام التكيفي للمباني التاريخية وتوفير التسهيلات للملاك للقيام بذلك. فاستدامة المدن وعالميتها لا تُقاس فقط بمدى قدرتها على جذب الاستثمارات الرأسمالية وبناء المجمعات الخرسانية التجارية السريعة العائد، بل تقاس جوهرياً بقدرتها على صون روحها المتوارثة، والاحتفاظ بتنوع نسيجها المبني، وإبقاء أفق بحرها وشواطئها متنفساً طبيعياً وحقاً مفتوحاً لجميع شرائح المجتمع دون استثناء أو إقصاء، لتظل الإسكندرية كما كانت دائماً، كوزموبوليتانية الجذور، وعالمية الأفق، وإنسانية الفراغ.
Foundational Introduction to Urban Transformations in Alexandria The city of Alexandria, the jewel of the Mediterranean coast, represents a highly complex and rich urban case study in contemporary urban and sociological literature. This city, long known as a melting pot of cultures and civilizations, finds itself today at the heart of a bitter conflict between two intersecting identities vying for survival within its morphological fabric. The first is the historical cosmopolitan identity, extending since its foundation, which is embodied in its streets, architecture, and open spaces that have always welcomed human diversity. The second is a modern consumerist and economic identity, shaping and expanding under the weight of rapid urban sprawl, steady demographic growth, and capitalist investment pressures seeking to maximize financial returns from every available inch in a coastal city with limited space. In no era was Alexandria merely a residential geographic patch overlooking the sea; rather, it was a focal point of civilizational interaction and a global center for culture and trade. This was glaringly evident in its distinguished urban fabric and architectural heritage, which absorbed and digested multinational influences over the centuries. However, the recent decades of the city's history, specifically since the late twentieth and early twenty-first centuries, have witnessed radical and profound transformations in the city's planning structure. These transformations were not merely superficial changes to building facades, but rather a complete rewriting of the city's soul, embodied in two pivotal conflicts determining its urban future. The first conflict revolves deep within the ancient streets of Alexandria, in its old neighborhoods such as Moharam Bek, Zizinia, Kafr Abdou, and Downtown. Here, a battle rages between the guillotine of real estate investment—which voraciously seeks to demolish heritage villas and palaces, replacing them with forests of residential and commercial concrete towers—and the attempts of civil society and cultural entities to preserve what remains of the heritage spirit and find a balancing formula that meets expansion needs without erasing memory. The second conflict is no less fierce, taking place on the maritime fringes of the city, where public space is steadily shrinking. The view of the sea, which represents the primary visual lung and natural outlet for citizens, is being obstructed in favor of commercial projects and investment concrete blocks. This expansion has led to the reshaping of the visual identity of the beaches, raising acute legal, social, and environmental questions about the citizen's right to enjoy the sea.
Historical Roots of the Cosmopolitan Identity and Urban Character
To understand the magnitude of the urban loss Alexandria faces today, and to grasp the dimensions of the conflict between concrete and heritage, one must first deconstruct the concept of "Cosmopolitanism" that shaped its architectural character and cultural conscience. The cosmopolitan style essentially refers to a state of harmonious cultural, ethnic, and religious diversity, which translates into an open-mindedness and continuous daily interaction with multiple nationalities within a single urban melting pot. This identity crystallized since the Ptolemaic era when the city was founded by Alexander the Great in 331 BC to be a beacon of science and openness. It continued as a global commercial hub through the Roman and Byzantine periods, down to the Islamic era, which maintained the continuity of this diversity and absorbed it into its fabric.
However, the peak of modern cosmopolitan urban crystallization was achieved during the nineteenth and early twentieth centuries. In that era, driven by its strategic geographic location as a major port connecting East and West, and by the commercial and educational renaissance, the city attracted large communities from Europe, such as Italians, Greeks, French, Armenians, and others. This flowing demographic diversity was translated literally and practically into exceptional architectural styles reflecting various European influences, producing entire neighborhoods with a unique character like Mansheya, Moharam Bek, Zizinia, and Downtown.
This architectural influence was not merely a blind replication of foreign styles; it was a creative interaction that produced a global local identity. In this context, foreign architects emerged who left indelible marks on the Alexandrian fabric and interacted deeply with the local culture. One of the most prominent examples of this architectural and cultural amalgamation is the Italian architect "Mario Rossi." He did not settle for designing ordinary residential buildings; his profound and astonishing influence extended to designing the most famous Islamic mosques in Alexandria. This is a clear and rare indication of the unique cultural fusion that prevailed in that era, where the Western architectural mind interacted with Islamic spirituality and aesthetics to produce architectural masterpieces adorning the city's skyline. This legacy is not just stones or classic facades; it is a documented material record of a period when the city was a global capital of culture and tolerance.
The Legislative Dilemma: Law No. 144 of 2006 and the Dismantling of Heritage
Faced with increasing urban pressures, the state's legislative machinery was expected to intervene to impose strict protection on this architectural legacy that documents the nation's history. Indeed, the state sought to protect this heritage by issuing Law No. 144 of 2006 and its executive regulations, concerning the regulation of the demolition of non-dilapidated buildings and structures and the preservation of architectural heritage. Yet, the great planning and legal paradox lies in the fact that this very law, designed to be a shield for heritage, became—due to its flawed drafting—the primary culprit and direct entity responsible for the "assassination of history" and the systematic erasure of heritage identity in the city.
The structural and fundamental crisis lies in Article Two of this law, which was drafted in a way that created a fatal legal loophole relied upon by owners of heritage real estate and developers to obtain final judicial rulings obligating the state to remove their buildings from the heritage preservation registry, legally paving the way for their demolition. According to its text, this article prohibits licensing the demolition or addition to buildings and structures of distinguished architectural style "that are linked to national history or/and a historical figure, or which are considered a tourist attraction."
At first glance, the phrasing seems comprehensive and protective. But the real problem, as detailed by the precise legal and historical analysis provided by prominent academics in contemporary history, lies in the "conjunction" (and / or) used to link the protection criteria, and its judicial interpretation within the corridors of the courts. Administrative courts, adhering to a literal interpretation of legal texts that restrict individual ownership, tend to take the sentence as a single, interconnected, and comprehensive unit. Procedurally, this interpretation means that for a building to be subject to a total ban and prevented from demolition, all conditions must be met simultaneously; i.e., the building must be linked to national history, and be linked to a historical figure, and be considered a tourist attraction all at the same time.
In practice, this impossible trinity rarely comes together in one building. Many residential villas of exceptional cosmopolitan architectural value reflecting Renaissance or Modern Italian styles may not have been associated with a historical political figure, or may not be classified as a tourist attraction for the public. Consequently, real estate development entities and villa owners resort to this loophole to file lawsuits before the Administrative Court, proving the incompletion of the combined conditions. Thus, a ruling is issued to remove the property from the registry, decisively lifting the ban status, making it easy legal prey for the pickaxes of demolition that level its history to the ground in favor of investment real estate value.
This narrow textual reading of the law has caused a rapid and tragic collapse of the city's heritage inventory in the last two decades. Documented statistics indicate that Alexandria witnessed the complete demolition of 35 villas and historical buildings, and the deliberate vandalism of 22 other buildings (by smashing their windows and breaking their roofs and floors to fabricate a state of structural collapse justifying emergency demolition), in addition to 17 buildings facing immediate demolition threats even before their appeals submitted by heritage preservation committees are decided. Ultimately, this continuous depletion has shrunk the number of registered buildings and structures in Alexandria's heritage registry to only about 1,100 properties, noting that earlier statistics from 2007 indicated there were only 1,034 properties, meaning the registry suffers from permanent fluidity and a continuous exit of buildings without compensation.
Analytical Review of Prominent Targeted Heritage Buildings in Alexandria <table><tbody><tr><td><strong>Heritage Building</strong></td><td><strong>Architectural and Historical Significance</strong></td><td><strong>Legal Status and Urban Fate</strong></td></tr><tr><td><strong>Villa Aghion</strong></td><td>An architectural masterpiece designed by world-renowned French architect "Auguste Perret" nearly 90 years ago; represents a pioneering model for using reinforced concrete in residential architecture.</td><td>Subjected to removal from the registry based on the legal loophole in Article 2, leveled to the ground becoming a memory, considered an international heritage disaster.</td></tr><tr><td><strong>Aboud Palace (Zizinia)</strong></td><td>Registered under No. 4009 in the Prime Minister's approved heritage registry; a building of high architectural and urban value within a historic aristocratic area.</td><td>Subjected to systematic internal vandalism, then its demolition was completed based on the Minister of Housing's Decision No. 577 of 2013 following a judicial ruling for its exclusion, ignoring regulatory demolition requirements.</td></tr><tr><td><strong>Sainte Claire Convent</strong></td><td>A facility with a unique religious and cultural architectural character reflecting Catholic and educational diversity in the city.</td><td>Severely threatened and subjected to repeated exclusion procedures based on loopholes in the heritage preservation law.</td></tr><tr><td><strong>Queen Nariman's Villa</strong></td><td>Linked to a central historical figure in modern Egyptian history (Egypt's last de facto queen).</td><td>Targeted for removal from the heritage registry in preparation to turn its vast lands into a massive real estate investment project.</td></tr><tr><td><strong>Villa 26 Ahmed Yehia St. (Zizinia)</strong></td><td>Designed on the principles of Renaissance revival styles, located in a highly important area near the Royal Jewelry Museum and the Governor's residence.</td><td>Deleted under Decision 577 of 2013 and physically demolished, despite its location in a heritage preservation zone (No. 6056) requiring respect for urban harmony.</td></tr><tr><td><strong>Lawrence Durrell's Palace (Moharam Bek)</strong></td><td>Holds major cosmopolitan literary and historical value as the residence of the prominent British author who immortalized the city in "The Alexandria Quartet."</td><td>Subjected to attempts and procedures to remove it from the heritage registry amid a wave of erasing literary and cultural landmarks.</td></tr></tbody></table>
The Economics of Demolition: The Conflict Between Exchange Value and Cultural Value
Interpreting the phenomenon of demolition in Alexandria cannot be complete without an economic analysis of the ongoing conflict. This conflict transcends its legal boundaries to become a purely radical economic struggle between what urban economic theories term the "Exchange Value" of the land as a capitalist investment asset, and the "Cultural/Use Value" of the building as a civilizational legacy reflecting the society's memory.
Intense real estate investment drives this phenomenon with overwhelming force. In a city whose geography is longitudinal, trapped between the sea to the north and Lake Mariout to the south, vacant land spaces are almost non-existent. Consequently, the vast lands of villas and scattered historical palaces in upscale, fully-serviced neighborhoods like Zizinia, Kafr Abdou, Roushdy, and Moharam Bek represent strategic and highly profitable targets for real estate development companies. Demolishing a two-story villa surrounded by a large garden and building a high-rise residential tower containing dozens of residential and commercial units in its place generates astronomical, multiplied economic returns for both the developer and the original landowner. This explains the investment ferocity in tracking legal loopholes and extracting these buildings from protection registries.
In light of legislation that might hinder the direct removal of listed heritage buildings, demolition mechanisms often rely on a malicious strategy known as "slow and systematic destruction." Immediately after acquiring the heritage property, investors or new owners begin emptying the contents of heritage villas in secret. They gradually sabotage it structurally from the inside by removing valuable wooden windows, destroying ornate ceilings, pulling up floors, and disconnecting basic utilities, exposing it to the severe weathering and high humidity characteristic of Alexandria's climate. The goal of this deliberate self-destruction is to weaken the building's structural condition to the point of collapse, subsequently forcing the engineering committees of the districts to declare the building a "dilapidated structure" posing an imminent threat to pedestrians. This secures a mandatory demolition order or accelerates the demolition process once the judicial loophole is obtained before heritage preservation authorities can appeal the ruling.
This acceleration in vandalism and demolition often occurs during times of political transitions, administrative fluidity, and the absence of strict oversight and periodic follow-up from executive bodies and local municipalities. The peak of transgression manifests in cases that not only demolish heritage but also break the rules of demolition themselves. In the case of the distinguished Aboud Palace in the Zizinia area, field testimonies and reports confirmed that internal vandalism continued for a full year in plain sight. When actual demolition work began, the executors did not adhere to the safety procedures and requirements stipulated in the law's executive regulations, such as surrounding the building with fences equipped with warning signs or hanging a banner detailing the demolition license number. This strongly indicates that demolition works were often carried out as a fait accompli, reflecting a clear and alarming disregard for the regulatory and institutional frameworks tasked with protecting urbanism and society.
Balancing Investment and Heritage: The Role of Civil Society and the Strategy of Adaptive Reuse
Faced with this sweeping concrete encroachment, fed by legislative shortcomings, executive weakness, and unbridled investment desire, the Alexandrian street did not stand idly by. The role of civil society and independent academic institutions emerged as a final bulwark and fierce defender of the city's cosmopolitan identity.
Civil society's response formed as specialized youth and academic initiatives, most notably the "Save Alex" initiative founded in March 2012 as a direct reaction to the accelerating pace of demolishing villas and historical palaces. The initiative formed as a popular awareness pressure group aiming to protect buildings with a unique architectural style and preserve the city's urban and historical footprint from continuous distortion.
The initiative and its allied entities rely on a multidimensional strategy where field actions intersect with legislative and academic solutions:
Community Awareness and Field Pressure: The initiative realizes that the law alone is insufficient without a popular backing that believes in its right to the city. Therefore, it focused on organizing specialized workshops to educate engineering and architecture students and the general public on the value of built heritage. It also adopted a policy of peaceful protests and forming human chains in front of villas and historic buildings slated for demolition (as happened in raising awareness about the transgression against the former German Embassy villa in Kafr Abdou), to draw the Alexandrian street's attention and mobilize public opinion against the danger of losing their visual and historical identity.
Institutional Legal and Administrative Engagement: Actions are not limited to visual protests but extend to documenting violations engineeringly and legally, and addressing the Prime Minister, Governors, and relevant Ministers with official petitions containing packages of proposed procedures and solutions to stop the heritage bleeding. Among the most important demands of the initiative, parliamentarians, and those interested in cultural affairs is accelerating the passage of radical legislative amendments to Law 144 of 2006 and Law 119 regulating demolition and construction. These aim to close the "conjunction" loophole in Article Two, establish flexible classifications for heritage buildings (like levels A, B, C) determining the required protection type based on urban value, and extend the legal periods allowed for the state to appeal against registry exclusion rulings.
Knowledge Internationalization and Seeking Global Protection: Facing weak local guarantees, heritage experts, including the initiative's founders, propose escalating the crisis to major international cultural organizations, like UNESCO, to discuss the possibility of including Alexandria's cosmopolitan heritage villas and areas within internationally protected World Heritage sites, imposing international restrictions on arbitrary demolition operations. However, defending heritage does not mean freezing the city and turning it into a dead museum that hinders the economy. From a modern planning and economic perspective, advanced urban studies tend to propose sustainable and practical solutions that transcend the binary of "investment demolition or disruptive museum freezing." One of the most important and prominent comprehensive solutions is the strategy of "Adaptive Reuse." This globally approved approach, deeply studied in sustainable engineering conferences (like the 3rd International Conference on Sustainable Engineering Techniques ICSET 2020), is one of the main pillars and means of sustainability in architectural conservation and heritage management. The "Adaptive Reuse" strategy relies on a fundamental principle: instead of demolishing the heritage building, it is adapted, its internal uses transformed, and its facilities modernized to serve the requirements of the era and current market needs, while strictly preserving its external structure, unique architectural character, and historical decorative elements. In other words, heritage palaces and villas, with their spacious rooms and lush gardens, can be transformed into facilities generating significant economic returns for owners, such as luxury boutique hotels attracting niche tourism, administrative headquarters for major companies, or cultural centers, art galleries, and restaurants with an aristocratic flair. This trend, which has begun finding its way in some parts of Historic Cairo with the support of institutions like the "Egyptian Heritage Rescue Foundation" and heritage documentation centers at the Bibliotheca Alexandrina, creates a highly crucial strategic balance. It achieves the economic and investment returns desired by developers and property owners (and may even raise real estate value thanks to the distinct historical character unreplicable in modern buildings), and at the same time, spares the city from destroying its civilizational legacy and preserves the visual and morphological fabric of Alexandria's ancient streets. Activating this approach requires the state to provide tax incentives and financing facilities to heritage property owners to encourage them to restore and reinvest in their buildings instead of demolishing them.
Visual Identity of Beaches and Public Spaces: Privatization of Natural Resources
If the first conflict in Alexandria revolves inside the corridors of its back streets and upscale residential areas over built heritage of brick and stone, the second conflict—more populist and impactful on the collective psychology of millions of residents—revolves along its open coastal fringes, specifically around the Corniche and the beaches embracing the Mediterranean Sea. The sea represents for a coastal city like Alexandria the absolute visual lung, the primary natural outlet, and the greatest public space that dissolves class differences. Yet, recent decades have witnessed profound and alarming transformations leading to near-total privatization of the right to view and access for the ordinary citizen, a phenomenon urbanly described as "the erosion of public space."
From the Open Corniche to Obstructing Walls Historical documents and archival photos show that the Alexandria Corniche in the 1930s (such as photos documented for 1935) was designed with a planning vision that realized the importance of visual connection. The Corniche was an open promenade where the urban fabric and transportation means (like the tram) merged directly with the maritime nature without harsh visual barriers obstructing the view to the horizon. With steadily increasing population density and heavy seasonal tourist influx (the summer season), policies of violent intervention in the beach's nature began surfacing since 1997, when the first operations of reclaiming parts of the beaches began under the pretext of expanding the Corniche to increase capacity to solve suffocating traffic crises. The period between 2006 and 2011, during the tenure of Major General Adel Labib managing the governorate, witnessed a dangerous qualitative shift in coastal management. Beach encroachment entered a phase of institutional legalization; licenses were allowed for tourist facilities, cafes, and commercial restaurants to establish their projects directly on the Corniche and over the beach sands. With this legalization, the beach system was divided into varying categories (distinct, tourist, and free). Even historically free beaches open to the public began being offered in public commercial auctions for profitable exploitation by investors and the private sector. The disastrous result of this policy was a sharp and terrifying shrinkage in the number of public and free beaches available to the simple citizen along the Alexandrian coast, down to only five beaches (Gleem, Shahr El-Asal, El-Hanoville, El-Mex, and Sidi Krier), whereas there were 20 free and open beaches in early 2010.
Concrete Encroachment and Blocking the Sea View: Evidence of Public Space Destruction With escalating regulatory chaos and relaxed grip by local municipalities after 2011, and driven by the desire of tenants and commercial franchise owners to maximize their profits, beach tenants began building high wooden and iron fences blocking the beach. This was done under the guise of providing "privacy" for the higher-purchasing-power patrons of these rented beaches. The pace of these violations escalated to an unprecedented disastrous level with the construction of towering concrete walls, some exceeding 20 meters in height in the Sidi Gaber area and various parts of the Corniche. This led to completely blocking the sea view from pedestrians and citizens walking on the Corniche promenade, turning the sea into a merely audible, invisible background. The features of this concrete encroachment and its destructive impact on the visual identity become clear by reviewing several major investment projects and hubs that devoured public spaces:
Sidi Gaber Bridge and Complex Project (Tivoli Tragedy): This project is one of the largest urban encroachments. It started as an elevation of the Corniche level to solve a traffic crisis, later turning into a three-story elevation of the Corniche, under and above which a complete integrated tourist and entertainment complex was built (comprising shops, restaurants, and hotels). It swallowed the beach area and completely hid the sea horizon from those walking on the ground. The simple citizen crossing that area became forced to climb the high bridge to see the sea, bypassing blocks and concrete barriers, which sparked widespread public and parliamentary outrage.
"The Bridge" Complex in El-Mahrousa Area: This prime location transformed into a solid building and commercial block that obstructed the natural and open view residents of El-Iqbal Street enjoyed upon reaching and intersecting with the Corniche line, cutting the city's visual connection with its waterfront.
"Gleem Bay" Complex and Seizing the Gleem Tongue: For many years, the "Gleem Tongue" represented a free public maritime space frequented by Alexandrians for picnicking, fishing, and exercising. This strategic tongue was confiscated and reopened as a closed investment project containing a complex of exclusive restaurants and cafes accessible only to those capable of paying high fees.
Reclaiming the Historic Shatby Beach: In a blatant infringement on the coastal environment and regulating laws, encroachments developed in March 2017 to the point of an investor pouring reinforced concrete and cement blocks directly onto the sands of the western part of Shatby Beach. The goal of this environmental crime was to turn the beach sands into a parking lot (commercial garage) serving a neighboring casino. The sandy beach disappeared completely, turning into a concrete block directly touching the seawater without any natural sandy barrier.
Prominent Encroachments and Investment Projects on the Alexandria Corniche <table><tbody><tr><td><strong>Project / Encroachment Area</strong></td><td><strong>Resulting Urban and Visual Impact</strong></td><td><strong>Status of Public Space / Ownership</strong></td></tr><tr><td><strong>Sidi Gaber Bridge Complex (Tivoli)</strong></td><td>Elevating the Corniche level to three stories and building commercial and tourist facilities, completely blocking the horizon.</td><td>Transforming a vast beach area into a closed investment, forcing citizens to climb bridges merely to see the sea.</td></tr><tr><td><strong>Professional Syndicate Clubs (Judges, Engineers, etc.)</strong></td><td>Seizing large sectors of Roushdy, San Stefano, and Sidi Bishr beaches and building high walls.</td><td>Class and factional exclusion; ordinary citizens are prevented from entering for free, transforming them into exclusive areas for syndicate members.</td></tr><tr><td><strong>"Gleem Bay" Commercial Complex</strong></td><td>Appropriating the geographic Gleem Tongue and turning it into restaurants and cafes.</td><td>Closing off a historic free outlet, turning it into a purely economic facility.</td></tr><tr><td><strong>Shatby Garage Encroachments</strong></td><td>Pouring concrete directly onto the beach sands.</td><td>Environmental destruction of the sandy beach, turning it into a parking lot touching the water.</td></tr><tr><td><strong>Commander Ibrahim (Qaed Ibrahim) Park</strong></td><td>Commercial encroachment on green spaces to build restaurants.</td><td>Shrinking historic green spaces in the heart of the city in favor of consumption.</td></tr></tbody></table>
Sociological and Environmental Impacts of Visual Environment Degradation and Citizen Exclusion
The issue of blocking the sea and public spaces in Alexandria goes far beyond being merely a superficial aesthetic or engineering problem; it becomes a complex sociological crisis affecting the citizen's sense of dignity and belonging to their city. Based on robust classical urban theories, specifically the conceptualizations of urban thinker "Kevin Lynch" in his famous book on the mental image of the city (The Image of the City), the best and most comfortable urban environment is the one that allows clear visual orientation of paths and boundaries. In coastal cities, the clarity of the maritime horizon and continuous connection with it represents the most important visual and psychological orientation element, granting its residents a deep sense of tranquility, psychological comfort, and self-realization.
Conversely, the degradation of this visual environment and replacing the open blue horizon with deaf concrete walls leads to cognitive distortions and negative psychological and behavioral reactions towards the urban surroundings. This academic analysis explains the escalation of public dissatisfaction, anger, and alienation among Alexandrian citizens (which was glaringly evident in interactions across social media and multiple parliamentary protests).
This privatization policy has produced a dangerous social phenomenon represented in sharp "exclusionary class sorting" within the city's fabric. The sea, which is supposedly common public property, has become "a monopoly for the rich" and restricted almost exclusively to groups financially capable of paying exorbitant entrance fees to hotels, or privileged professional groups possessing syndicate clubs (like the judges, engineers, and teachers clubs) that carved out and seized vast, strategic areas of beaches in upscale neighborhoods like Roushdy, San Stefano, and Sidi Bishr.
In this distorted urban scene, the ordinary and local citizen, who considers free walking on the open Corniche and recreational fishing as basic historical rights, found themselves excluded and expelled from their city. Even professional fishermen who rely on the sea as a historical livelihood lost what is known as "Wa'rat" (rocky areas rich in fish gatherings) that were buried under concrete and projects. This prompted some of these fishermen to declare bitterly and fearfully that practicing the profession and fishing in Alexandria will soon become a "hobby only for kings" for those with money and connections to access the water. Furthermore, urban and social studies (like studies by the Faculty of Urban Planning) confirm that excluding individuals, absenting them from the public space, and tightening the noose on them directly and provenly contributes to raising crime rates and generating feelings of societal oppression, helplessness, and injustice. These investment projects transform the simple, free life opportunities in the city into an expensive consumer life, increasing residents' desire to migrate and leave for areas offering better nature.
On the environmental and security front, painful real-world incidents have proven the danger of these dense and enclosed commercial agglomerations and complexes on the beaches. One of the most prominent disasters was the massive fire breaking out in the "Gleem Bay" commercial complex, where the "Latino" restaurant was completely charred, and the flames spread to neighboring restaurants due to a short circuit leading to a violent shockwave from the massive commercial gas cylinders used. This incident, resulting in millions in losses, exposes the dormant disaster in stacking commercial facilities and industrial kitchens on crowded coastal fringes with narrow, limited access paths. Eyewitnesses and civil defense reports pointed out immense difficulties faced by fire engines, whose arrival at the fire scene was delayed for over two hours amid the crowding and chaotic stacking of facilities. This highlights the glaring contradiction between these investments and the simplest rules and requirements of occupational safety and industrial security on the beaches.
Constitutional and Legal Framework: The Paradox of Beach Protection and the Right to View
In a state of major institutions, the law is expected to intervene to protect the basic rights of the public. In reality, the accelerating concrete encroachment and continuous commercial allocation of Alexandria's beaches directly and blatantly clash with the fundamental principles and rights guaranteed by the current Egyptian Constitution. The constitutional legislator devoted decisive texts to protect these assets; Article (45) of the Constitution explicitly states, leaving no room for interpretation: the state is obligated to protect its seas, beaches, lakes, and waterways, and it is prohibited to encroach upon, pollute, or use them in a manner contradicting their nature. Most importantly, the article concludes with a definitive text: "and the right of every citizen to enjoy them is guaranteed." Moreover, Articles (33) and (34) support the state's protection of public property and its absolute inviolability, which may not be prejudiced or allocated for narrow benefits.
Despite this progressive and highly solid constitutional umbrella, which parliamentarians relied upon in their official interpellations in the House of Representatives to stop building concrete walls blocking the sea, the applied legislative framework, specifically the executing ordinary laws, suffers from severe shortcomings and legislative paradoxes that empty the constitutional texts of their actual substance. This shortcoming is evident in Environment Law No. 4 issued in 1994, which did not witness the necessary fundamental amendments to align with the spirit and philosophy of the new constitution in protecting the "right to enjoyment and view." The Environment Law focuses in Articles (73) and (74) on prohibiting the establishment of facilities on sea beaches for a distance of 200 meters to protect them from physical environmental pollutants only. But these old laws simultaneously allow building and bypassing this strategic sanctuary as an exception if conditions are met, fees are paid, and special permits are obtained from competent administrative authorities and the Environmental Affairs Agency. In other words, the law focused exclusively on the environmental dimension of "pollution," completely ignoring the urban and human dimension represented in the "citizen's right to access, view, and enjoy the beach" as an invaluable fundamental right.
This legislative shortcoming and the gap between the constitution and the Environment Law provided legal and administrative cover for investors to acquire beaches and build concrete blocks in compliance with local regulations. Even in attempts at litigation and resorting to administrative judiciary platforms, despite the historically prominent and luminous role of the Egyptian Council of State in protecting public property (as happened in the famous lawsuit to halt the construction of Armed Forces, Police, and Teachers clubs at Roushdy and Mustafa Kamel beaches), the esteemed court was forced to base its demolition or suspension rulings on "violations of procedures for obtaining environmental permits and failure to follow administrative steps." It could not base its judicial ruling on the broader and fundamental constitutional principle, which is "the citizens' civil right to view and enjoy the sea." This shortcoming makes judicial protection incomplete and fragile, always contingent on finding administrative or procedural loopholes rather than relying on definitive general civil rights.
Recent Executive Trends: Attempts at Correction and Restoring Visual Discipline
Amidst the worsening visual identity crisis, increasing view-blocking spaces, and escalating angry societal and parliamentary protests for years, rapid executive-level actions have recently begun crystallizing (specifically as part of the targets set for the 2025/2026 fiscal year within Egypt Vision 2030) to attempt to restore lost discipline and improve the city's urban scene.
In this context, the Governor of Alexandria, Eng. Ahmed Khaled, issued a package of strict administrative directives and decisions aimed directly at unifying the visual identity of the Corniche and beaches and removing encroachments and slums. These directives culminated in signing a strategic cooperation protocol with the National Press Authority and national press institutions, aiming to utilize their technical printing capabilities to translate and implement a visual identity guide and a unified layout for signs of shops, commercial and medical facilities, and administrative facades along the coast.
The ongoing executive action plan included several parallel field tracks:
Unifying Visual Appearances and Improving the Scene: Approving the unification of colors for gates, umbrellas, and sign designs extending along the Corniche to prevent randomness, achieve aesthetic harmony, and reduce accumulated visual pollution.
Removing Visual Barriers and Random Warehouses: Directing direct strikes against occupations by evacuating random warehouses belonging to companies executing Corniche expansion works that blocked the sea view, specifically in the Bir Masoud area. It also involved removing kiosks and violating encroachments along the sectors of Montazah Awal and Montazah Thani districts, to emphasize that the expansion undertaken by the state aims to improve the quality of life, not distort the Corniche.
Imposing Traffic and Environmental Discipline on the Public Promenade: Activating joint campaigns to seize and confiscate annoying and unlicensed loudspeakers, and launching strict campaigns in coordination with the Traffic Department to confiscate violating motorcycles, "tok-toks," and tricycles (especially in Street 20 and the vicinity of Miami Island beach) that penetrate the promenade, threaten pedestrian safety, and annoy Corniche goers. This includes intensifying efforts to remove exposed electrical cables to protect citizens and improving the general appearance of vital tunnels connecting to the Corniche, such as the "Khaled Ibn Al-Walid" tunnel.
Strict Inspection of Operational Licenses: Tasking district heads to launch regular, periodic, and surprise inspection campaigns on the licenses of commercial shops and restaurants overlooking the sea directly to ensure the discipline of the entire system, their commitment to operational and aesthetic standards, and security and safety conditions (to avoid a repeat of incidents like the Gleem fire), and establishing the principle of deterrent accountability for violators. These procedural and field steps are positive and necessary regarding "cosmetic improvement and space management," removing administrative violations, and unifying the general character. However, the largest strategic urban challenge lies in the ability of these regulatory measures to dismantle the permanent, major concrete blocks and entrenched investment projects (such as the Mahrousa and Sidi Gaber bridges and complexes and syndicate clubs) that have already swallowed vast areas of public space and possess legal contracts and concession rights. Solving the crisis from its roots requires planning and legislative will that goes beyond merely organizing the unification of umbrella and sign colors, toward a comprehensive review of the city's general strategic master plan to balance the citizen's constitutional right with the right to investment.
Comparison of Regulatory Frameworks and Proposed Solutions for Urban Transformations in Alexandria <table><tbody><tr><td><strong>Urban Axis</strong></td><td><strong>Reality of Crisis and Current Shortcomings</strong></td><td><strong>Strategic Path for a Balanced Solution</strong></td></tr><tr><td><strong>Legislative and Heritage Framework (Law 144 of 2006)</strong></td><td>The conjunction loophole in Article (2) allows distinguished heritage real estate to exit protection registries and be legally leveled to the ground.</td><td>Urgent legislative amendment from Parliament closing the loophole, approving a classification system (A, B, C) for flexible protection according to importance, and extending the state's appeal period.</td></tr><tr><td><strong>Balance Between Investment and Heritage Buildings</strong></td><td>Dominance of land's "Exchange Value" theory and the thirst for building high-yield investment towers. Deliberate vandalism of buildings.</td><td>Implementing and activating the <strong>"Adaptive Reuse"</strong> strategy, to integrate profitable economic activity with preserving the architectural structure.</td></tr><tr><td><strong>Protection of Sea Beaches and Open Areas</strong></td><td>Projects relying on environmental law permits (protecting against pollution only), transforming beaches into investment professional clubs and solid blocks hiding the horizon.</td><td>Explicit activation of Article 45 text of the Constitution, and amending environmental laws to include <strong>"the societal right to view"</strong> as a criterion for rejecting construction permits blocking the coastal scene.</td></tr><tr><td><strong>Corniche Management and Modern Visual Identity</strong></td><td>Spread of slums, varying signs, encroachment of tok-toks and motorcycles, and view blockage by company warehouses.</td><td>The governorate's continuation in executing the unified visual identity guide concluded with press institutions, immediate removal of occupations, and enforcing discipline.</td></tr></tbody></table>
Strategic Conclusion and Recommendations
The deep and comprehensive analysis of the reality of urban and morphological transformations in Alexandria Governorate shows that the dual conflict raging today is not merely a passing change in architectural features or a periodic urban renewal plan experienced by all cities in the world. Rather, it is in reality a sharp structural and economic clash between the "exchange and investment value" of urban space as a commodity bought and sold in real estate speculation markets, and the "use and historical value" of the city as a space where humans live, breathe, their sociological identity takes root, and their collective memory is formed.
Data indicates that the Heritage Preservation Law No. 144 of 2006, with its drafting loopholes that depleted heritage and allowed the demolition of dozens of ancient cosmopolitan monuments and palaces, unfortunately matches in its destructive impact the Environment Law issued in 1994, which failed, due to its limited focus on pollutants, to protect the city's beaches and Corniche from cement invasion and the monopolization of the sea horizon view. In both complex cases, real estate and commercial investment capital exploits the shortcomings in the legislative structure and sometimes regulatory weakness to achieve multiplied gains and profits, indifferent to the fact that this happens at the expense of documented spatial memory, psychological and social health, and the fundamental constitutional right of citizens.
In order for the Bride of the Mediterranean to regain its prestigious status and captivating historical essence without overlooking the requirements of development and population growth, it has become imperative and urgent to transition from reactive policies and cosmetic solutions to a strategic and inclusive urban planning approach. Achieving this requires urgent and immediate legislative intervention by the lawmaker to plug the loopholes of heritage laws, and giving precedence to the texts of the supreme constitutional umbrella guaranteeing the citizen's absolute right to access open spaces and view their extended sea coast.
Local administration and cultural entities must also expand the generalization of global and sustainable engineering practices, at the heart of which is the strategy of adaptive reuse of historic buildings and providing facilities for owners to do so. The sustainability and globality of cities are not measured only by their ability to attract capitalist investments and build fast-yielding commercial concrete complexes, but are fundamentally measured by their ability to safeguard their inherited soul, maintain the diversity of their built fabric, and keep the horizon of their sea and beaches as a natural outlet and open right for all segments of society without exception or exclusion, so that Alexandria remains as it has always been: cosmopolitan in roots, global in horizon, and humane in space.