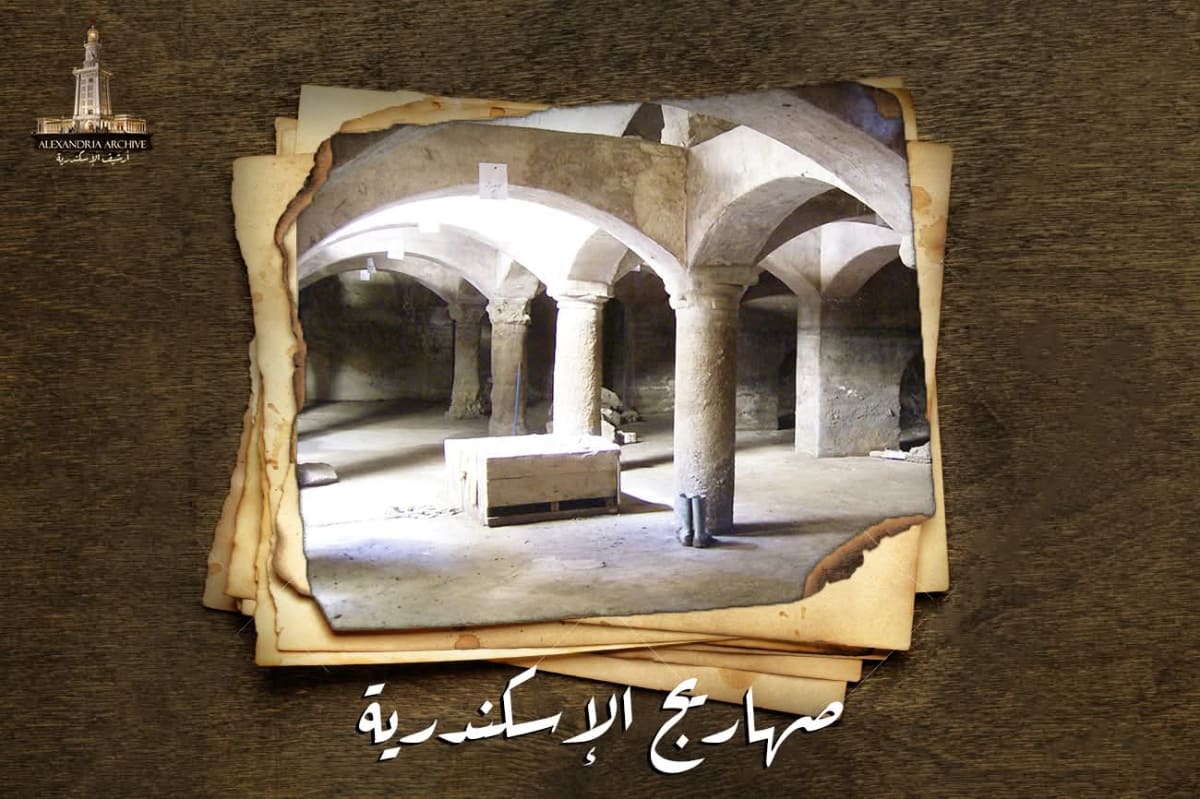
منذ العصور الرومانية المتأخرة وحتى بدايات القرن العشرين، اعتمد أهل الإسكندرية على الصهاريج تحت الأرض لتلبية احتياجاتهم من الماء. كانت هذه الخزانات تُملأ سنويًا في فصل الصيف بمياه النيل عبر قناة تبدأ من فرع كانوبي على بُعد 30 كيلومترًا شرق المدينة، كما كانت تجمع مياه الأمطار الغزيرة في الشتاء. وبعد الفتح العربي عام 642م، تفنن البناؤون في تشييد صهاريج أكبر وأكثر تطورًا، معظمها داخل أسوار المدينة القديمة.
اتسمت الصهاريج في العصور الوسطى بضخامة حجمها وشكلها المكعّب، حيث بُنيت جدرانها من الحجر المدعوم بأعمدة وأقواس متقاطعة جُمعت من أنقاض مبانٍ قديمة، مثل الأعمدة الغرانيتية والتيجان الرخامية. هذا النظام المعماري المبتكر منحها قوة ومتانة، مع سهولة تقسيم المساحات وتغطيتها بالقباب أو العقود الحجرية. ولضمان العزل المائي، كانت جدرانها وأرضياتها وأسقفها تُغطى بطبقة خاصة من الجص المانع لتسرب المياه.
بلغ عدد الصهاريج في العصور الوسطى مئات الخزانات، إذ أحصى المؤرخ الفلكي محمود بك الفلكي في القرن التاسع عشر نحو 700 صهريج تحت الإسكندرية. غير أن ما تبقى اليوم لا يتجاوز العشرين. وكان السبب الرئيسي لاختفائها هو تلوث المياه وارتباطها بانتشار الأوبئة، مما دفع البلدية عام 1911 إلى منع استخدام مياه الصهاريج نهائيًا وإحلال شبكة المياه الحديثة محلها.
مع ذلك، أدركت بلدية الإسكندرية القيمة المعمارية لهذه المنشآت، فكلفت المهندس "أ. كامل" بحصرها بين عامي 1896 و1899، فوضع خرائط ورسومات دقيقة لـ136 صهريجًا، لا تزال محفوظة في متحف الإسكندرية اليوناني الروماني.
ومن أبرز الصهاريج التي دُرست:
- صهريج ابن النبيه (حدائق الشلالات حاليًا): يمتد على ثلاثة مستويات مدعومة بـ16 عمودًا و40 قوسًا، مما أكسبه لقب "الكاتدرائية تحت الأرض". بني بين القرنين 11 و13، ورُمم لاحقًا حتى القرن 19.
- صهريج ابن بطوطة: شُيد جنوب كوم الناضورة بسعة قريبة من صهريج النبيه، لكنه أوسع وأقل عمقًا. استخدم خلال الحرب العالمية الثانية كمخبأ جوي، وأضيفت له مرافق كالمقاعد والتهوية.
- صهاريج الغرابة: تقع قرب ابن بطوطة، واستخدم أحدها في القرن التاسع عشر كخزان لمقهى أوروبي الطابع، قبل أن يُهجر ويُستعمل كمكب للنفايات.
- صهاريج قلعة قايتباي: تعود إلى القرن 15-16 لتزويد جنود القلعة بالماء، وبنيت بأحجام أصغر لكنها ذات نظام معماري مميز بقِباب من الطوب.
- صهريج دار إسماعيل
صهريج دار إسماعيل الأثرى" يعود تاريخه إلى 108 سنوات، وهو مكون من طابقين ومبنى القبتين يستخدما للتهوية، ويقع صهريج دار إسماعيل داخل مستشفى دار إسماعيل للولادة بالإسكندرية، بشارع شريف "الخديوى سابقا"، حيث الشمال والشرق، وبنى داخل المستشفى والجهة الغربية لشارع شريف وامتداد سيدى عماد، ومسجل بقرار من اللجنة الدائمة بوزارة السياحة والآثار.
يتكون المبنى الإنشائى لصهريج دار إسماعيل من طابقين تحت الأرض، وعدد 2 مبنى تهوية وهو عبارة عن مبنى مستطيل الشكل، وله مدخلان بهما ممر على شكل حلزونى مصمم بسلالم حجرية، وبه العديد من الباكيات والحمامات ويوجد فى منتصفها العديد من الأعمدة الجرانيتية والرخامية من العصر الإسلامى، وقبل العصر الإسلامى ذات الطراز "كورنثية ـ أيونية "، والحجر الجيرى والجدران والسقف من المصيص الوردى، وتم إمداده بإحدى القنوات الجوفية لتزويده بالمياه فى العصر القديم.
كما يوجد بالصهريج، ما يقرب من 45 عمود بيجان ما بين "كورنيه وإينوية" تأخذ أشكال زخرفية عبارة عن عناصر نباتية مجدولة، وهى أعمدة جلبت من عمائر سابقة للعصر الإسلامى.
اليوم، تمثل صهاريج الإسكندرية شاهدًا فريدًا على براعة الأجداد في مواجهة ندرة المياه وضمان استدامتها. ورغم اندثار معظمها، إلا أن الدراسات الأثرية الحديثة أعادت إحياء الاهتمام بها، باعتبارها جزءًا لا يتجزأ من التراث العمراني والإنساني للمدينة.
#أرشيف_الإسكندرية
#alexandria_archive
▫️The Cisterns of Alexandria: A Water Memory of the City of the Sea
From late Roman times until the early 20th century, the people of Alexandria relied on underground cisterns to meet their water needs. These reservoirs were filled annually during the summer with Nile water via a canal originating from the Canopic branch, 30 kilometers east of the city. They also collected rainwater during the winter. After the Arab conquest in 642 AD, builders excelled in constructing larger and more sophisticated cisterns, most of them within the walls of the ancient city.
Medieval cisterns were characterized by their massive size and cubic shape. Their walls were built of stone supported by columns and intersecting arches salvaged from the ruins of older buildings, such as granite columns and marble capitals. This innovative architectural system gave them strength and durability, while also allowing for the easy division of spaces and their covering with domes or stone vaults. To ensure waterproofing, their walls, floors, and ceilings were coated with a special layer of waterproof plaster.
The number of cisterns in the Middle Ages reached into the hundreds. The historian and astronomer Mahmoud Bey al-Falaki counted approximately 700 cisterns beneath Alexandria in the 19th century. However, only about twenty remain today. The primary reason for their disappearance was water pollution and its association with the spread of epidemics, which led the municipality in 1911 to permanently prohibit the use of cistern water and replace it with a modern water network.
Nevertheless, the Alexandria municipality recognized the architectural value of these structures and commissioned the engineer A. Kamel to survey them between 1896 and 1899. He produced detailed maps and drawings of 136 cisterns, which are still preserved in the Greco-Roman Museum of Alexandria.
Among the most prominent cisterns studied are:
- The Ibn al-Nabih Cistern (now known as the Shallalat Gardens): Extending over three levels and supported by 16 columns and 40 arches, it earned the nickname "the underground cathedral." Built between the 11th and 13th centuries, and later restored until the 19th century.
- Ibn Battuta Cistern: Constructed south of Kom El-Nadura, it has a capacity similar to the Nabih Cistern, but is wider and shallower. It was used as an air-raid shelter during World War II, and facilities such as seating and ventilation were added.
- El-Gharaba Cisterns: Located near Ibn Battuta, one of them was used in the 19th century as a reservoir for a European-style café before being abandoned and used as a garbage dump.
- Qaitbay Citadel Cisterns: Dating back to the 15th-16th centuries, these cisterns were built to supply the citadel's soldiers with water. They are smaller in size but feature a distinctive architectural style with brick domes.
- Dar Ismail Cistern
The Dar Ismail Cistern, an archaeological site dating back 108 years, consists of two stories and two domed structures used for ventilation. It is located within the Dar Ismail Maternity Hospital in Alexandria, on Sharif Street (formerly Khedive Street), on the north and east side. It was built within the hospital grounds and on the western side of Sharif Street and the extension of Sidi Emad Street. It is registered by a decision of the Permanent Committee of the Ministry of Tourism and Antiquities.
The structure of the Dar Ismail Cistern comprises two underground stories and two ventilation structures. It is rectangular in shape with two entrances leading to a spiral corridor with stone staircases. It contains several niches and bathrooms, and in its center are numerous granite and marble columns from the Islamic and pre-Islamic periods, in the Corinthian-Ionic style. The walls and ceiling are made of pink plaster. An underground channel supplied it with water in ancient times.
The cistern also contains... Approximately 45 columns from the Cornish and Inouye periods, adorned with decorative motifs of intertwined plant elements, were brought from pre-Islamic architecture.
Today, the cisterns of Alexandria stand as a unique testament to the ingenuity of our ancestors in addressing water scarcity and ensuring its sustainability. Although most have disappeared, recent archaeological studies have revived interest in them as an integral part of the city's architectural and human heritage.